
Formal Dining Suite and Powder Room Design in Lusail
Ready to explore your ideas?
Tell us about your space, or request a consultation to discuss your priorities.
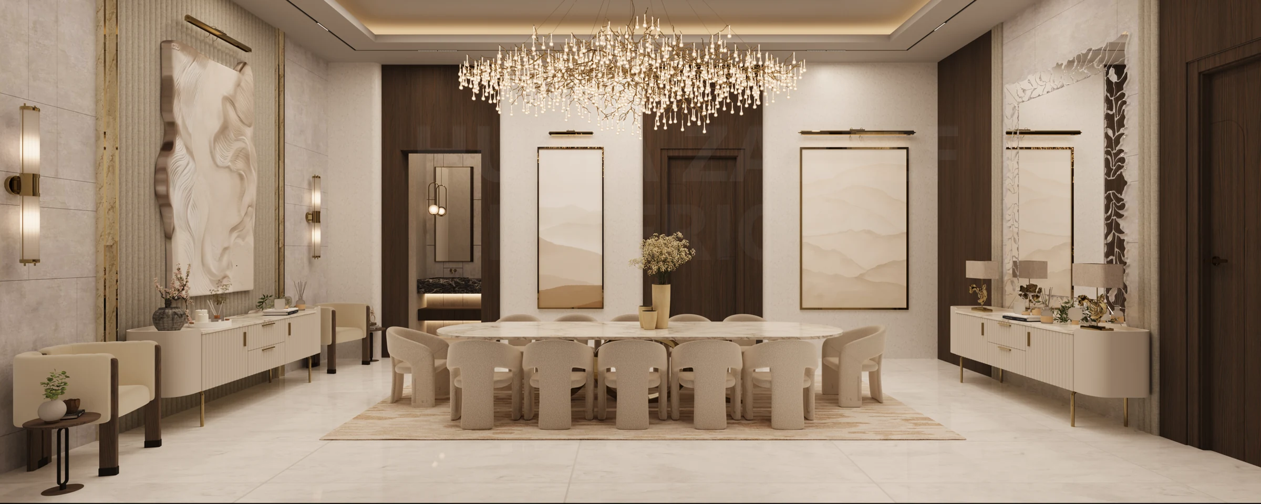
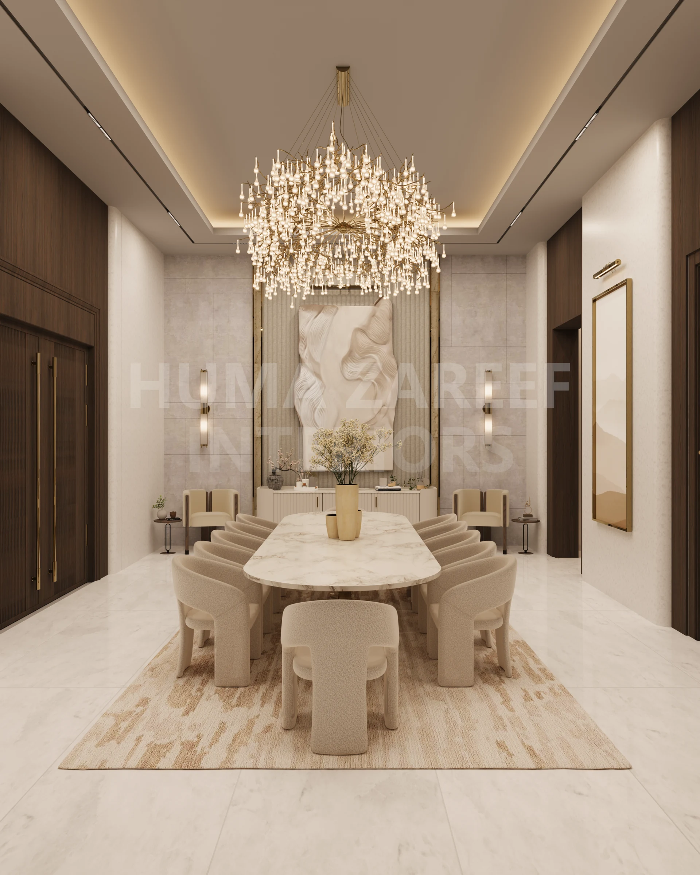
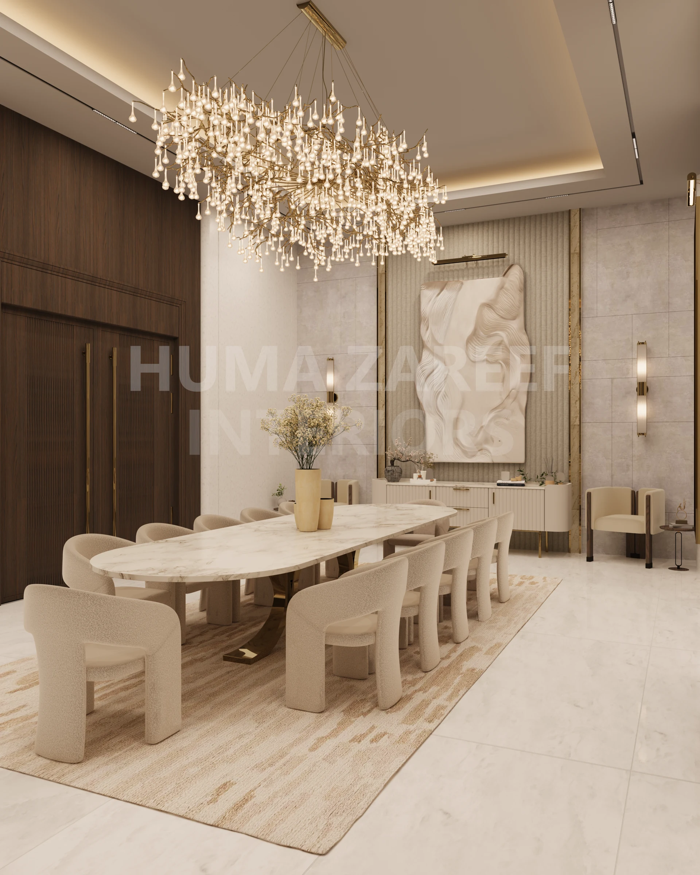
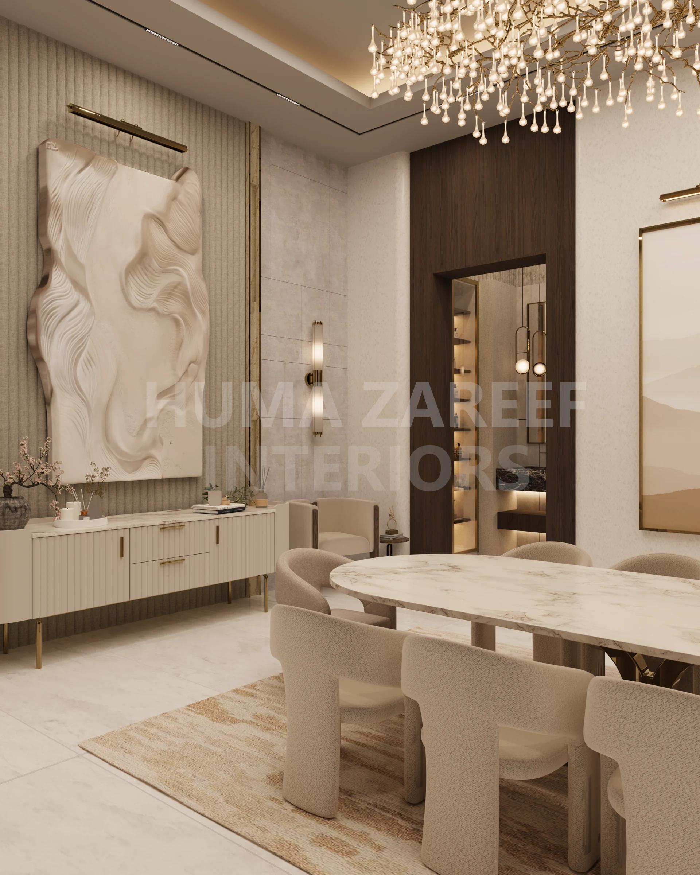
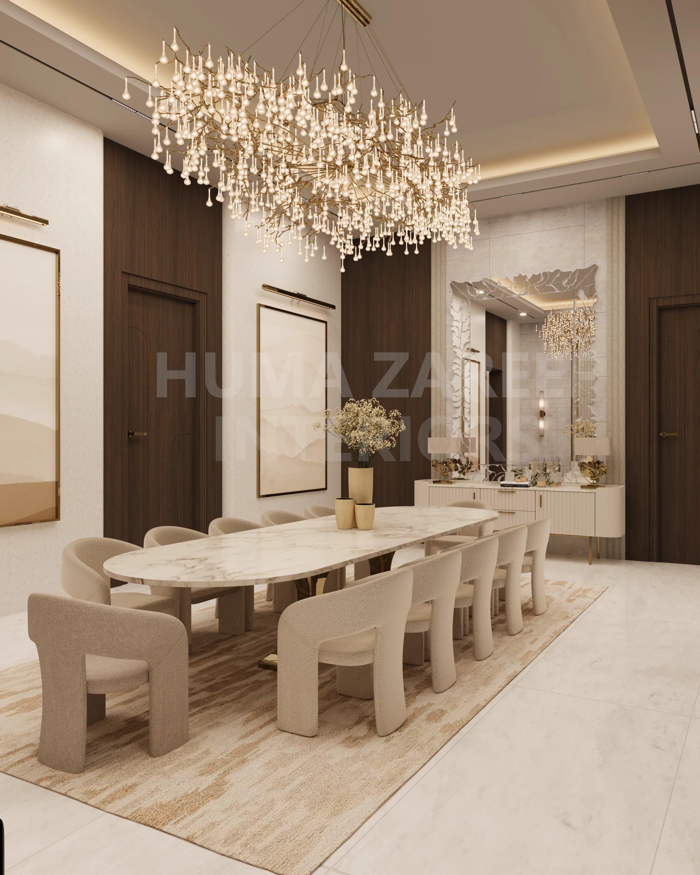
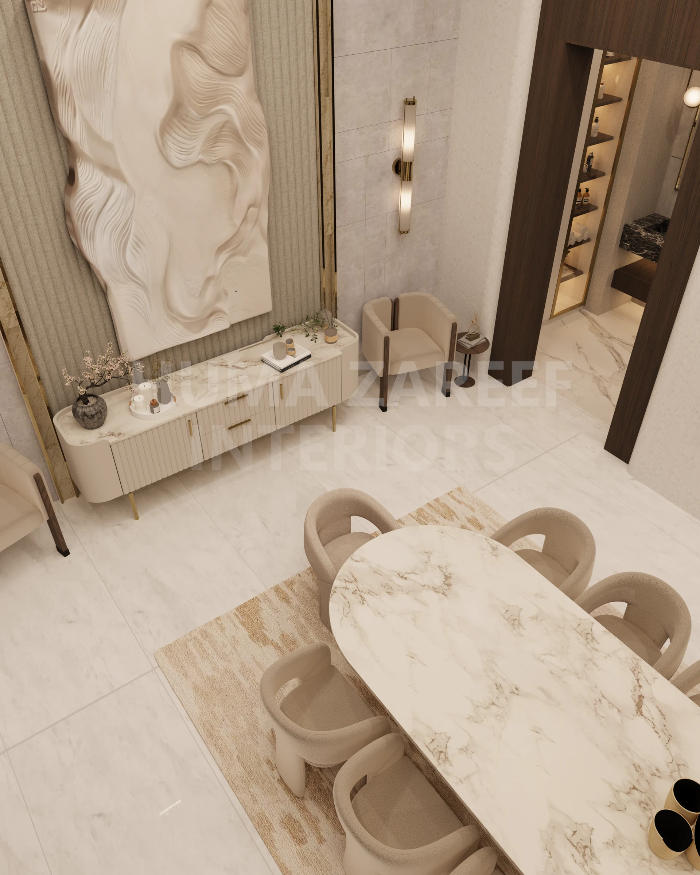
This formal dining-suite concept in Lusail was developed around a family’s brief for an elegant setting for hosting. The design connects the dining room with an attached powder room, giving the two spaces a related material direction while respecting their different uses.
A considered space for hosting
The brief called for a room that felt refined and serene. The concept uses proportion, symmetry and a restrained palette to establish a clear composition rather than relying on many competing decorative elements.
Dining layout and proportions
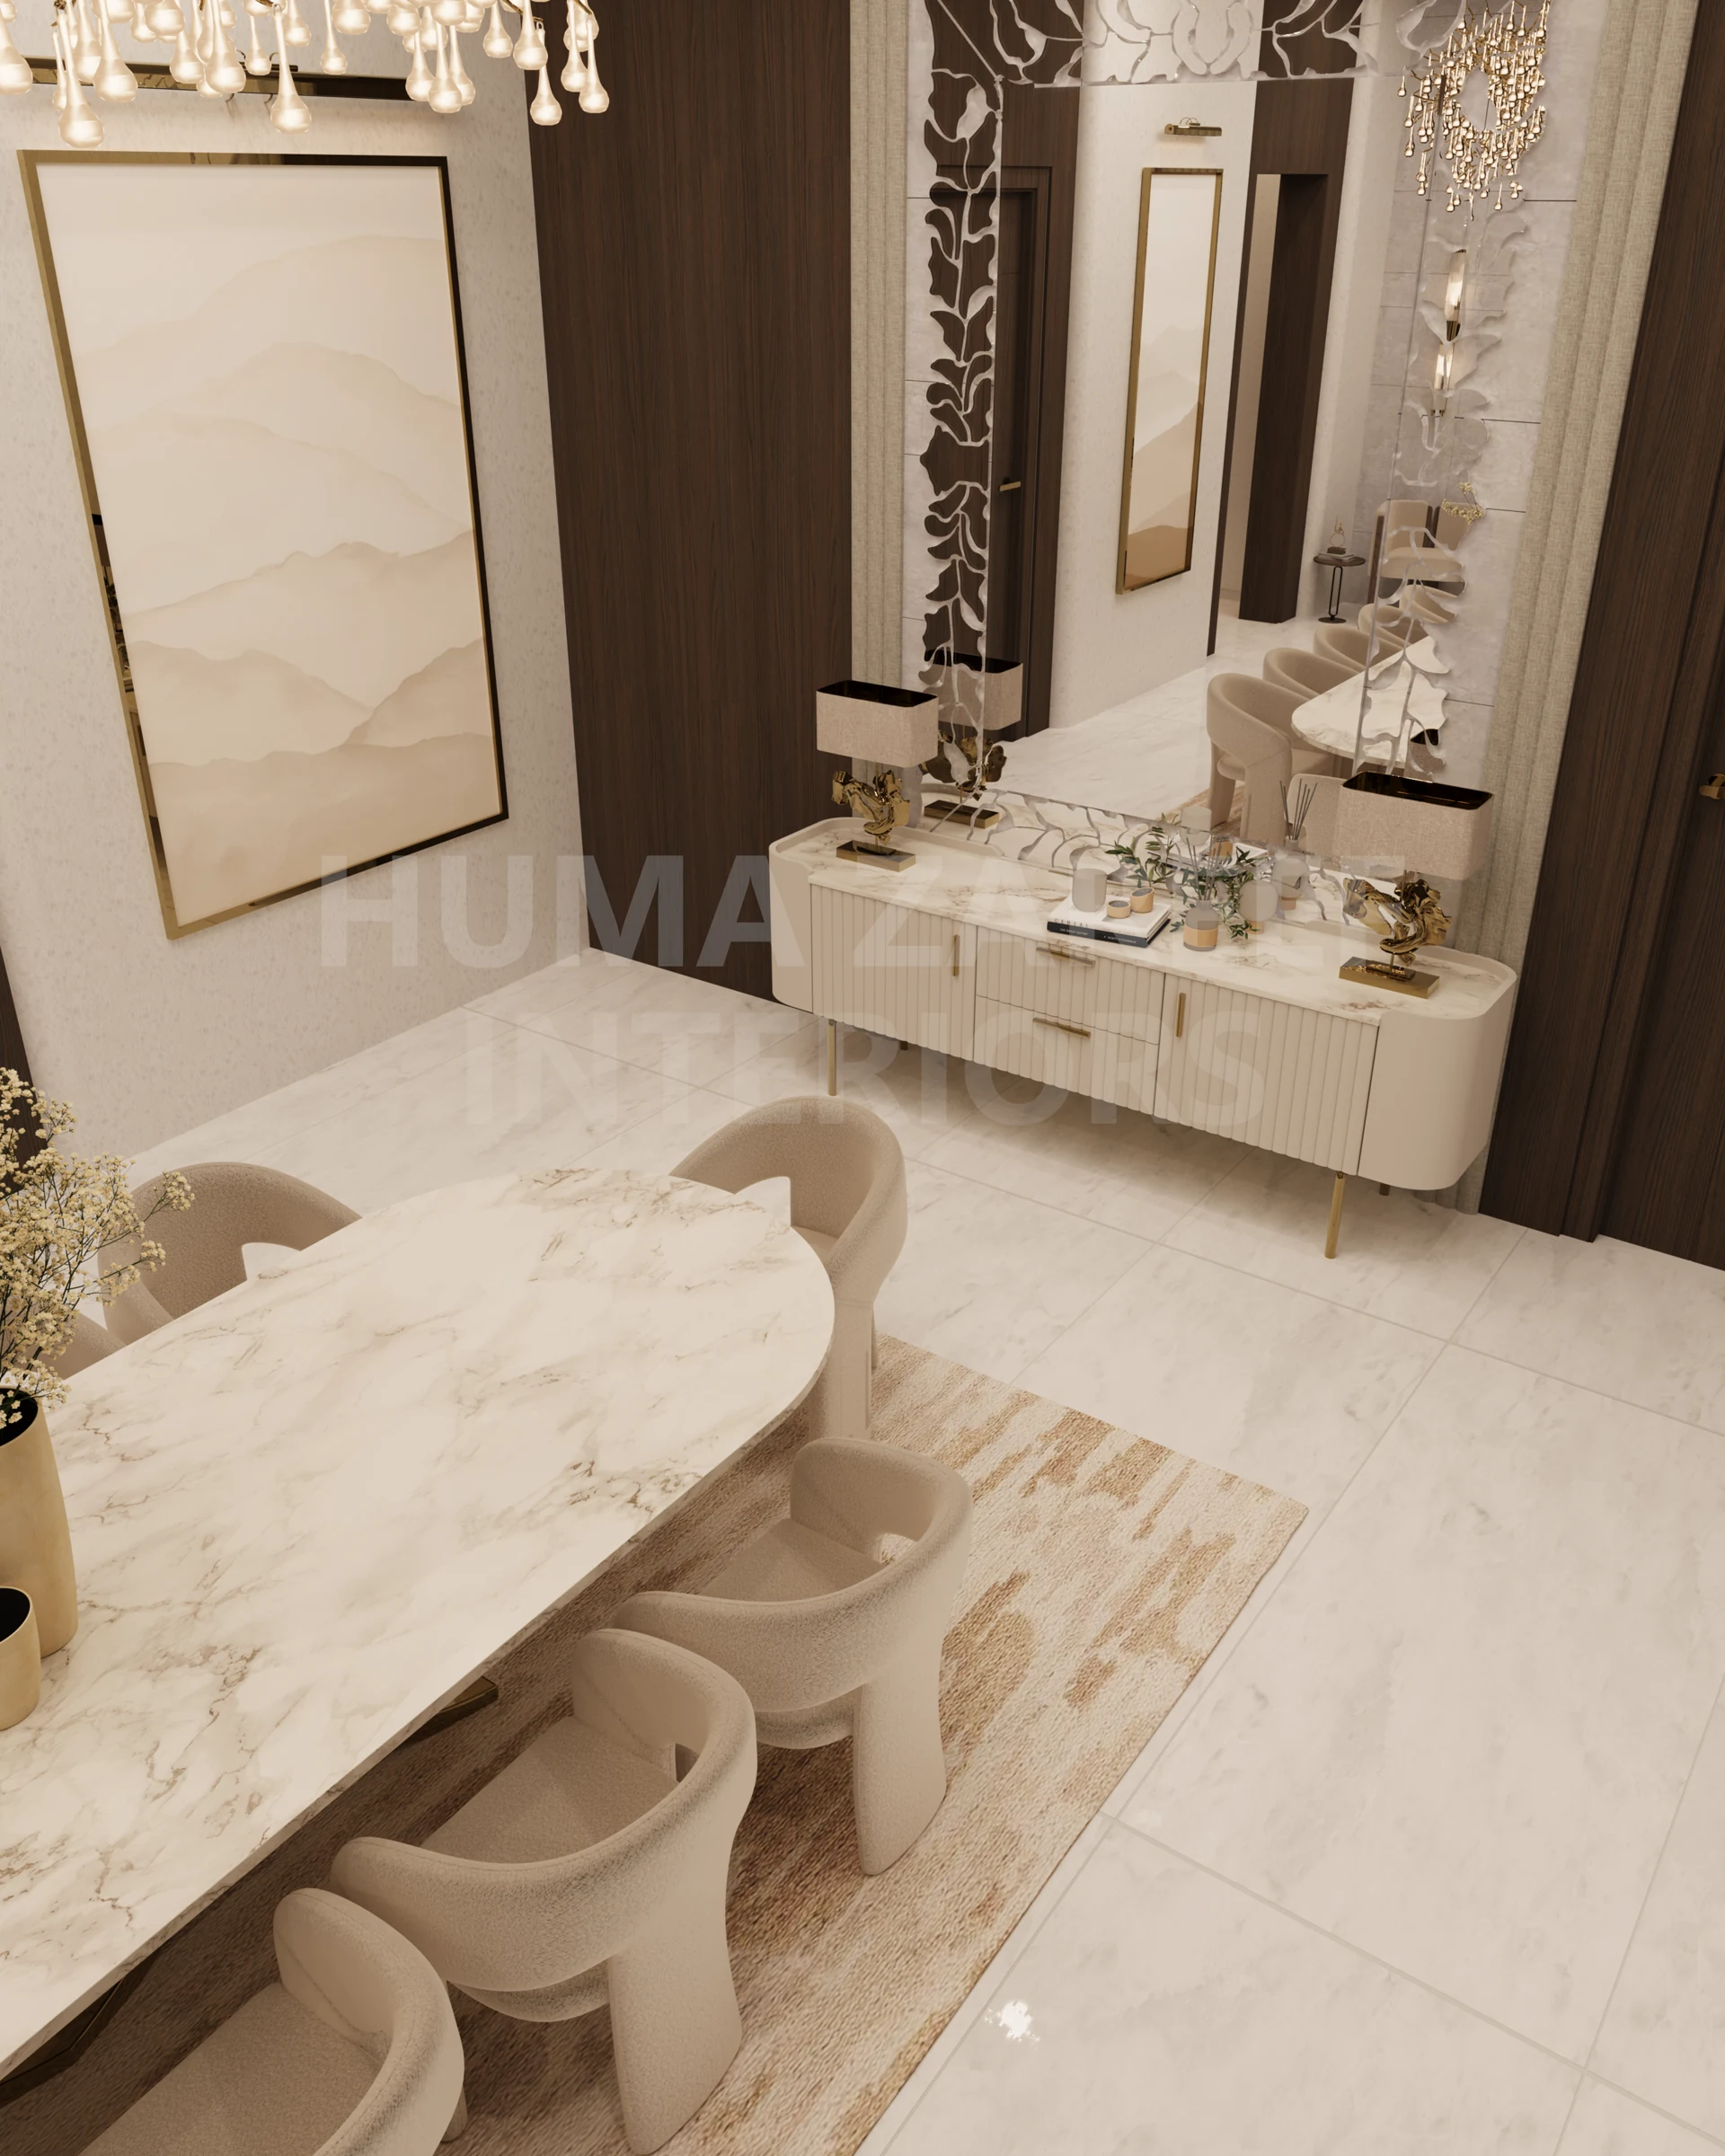
A marble-topped table forms the centre of the proposal, with the chandelier positioned as a visual anchor above it. The surrounding composition considers the table as part of the whole room, including the view into the space and the relationship between furniture and finishes.
Table and circulation
The design intent needs to be developed alongside the actual dimensions and seating requirements before ordering or installation. The project visuals communicate atmosphere and composition; they are not a substitute for those checks.
A connected powder-room concept
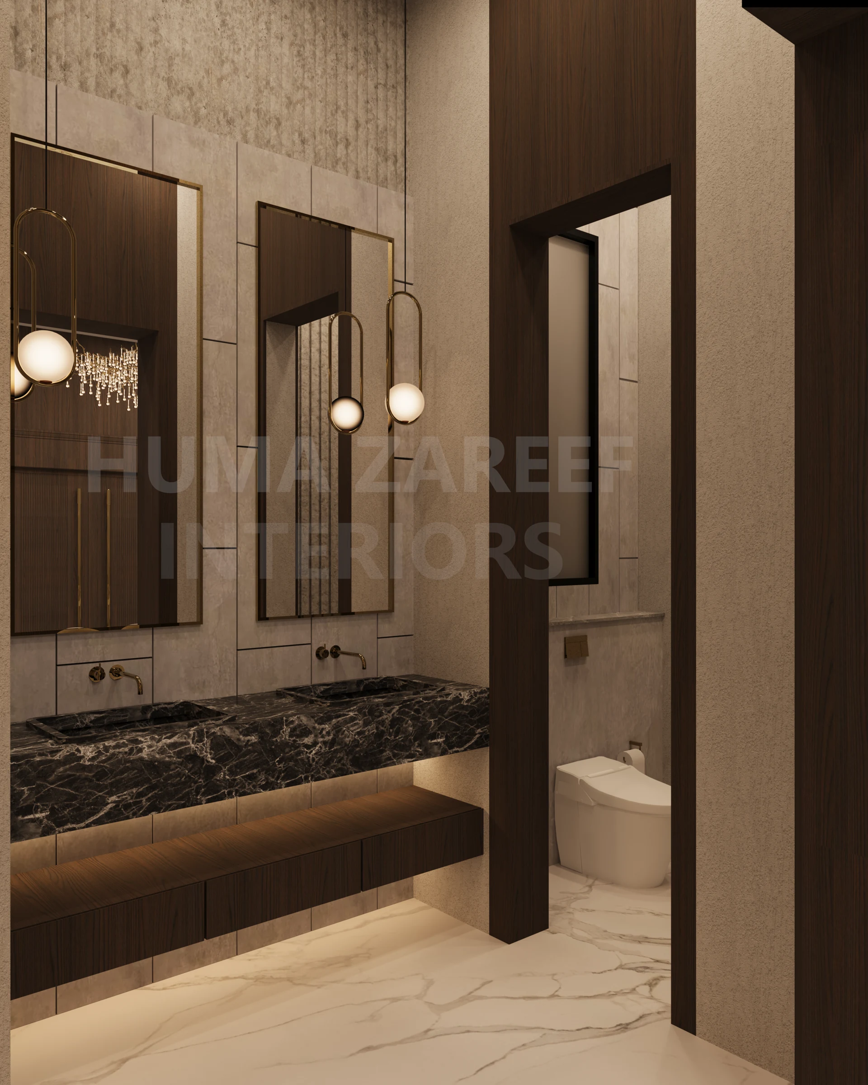
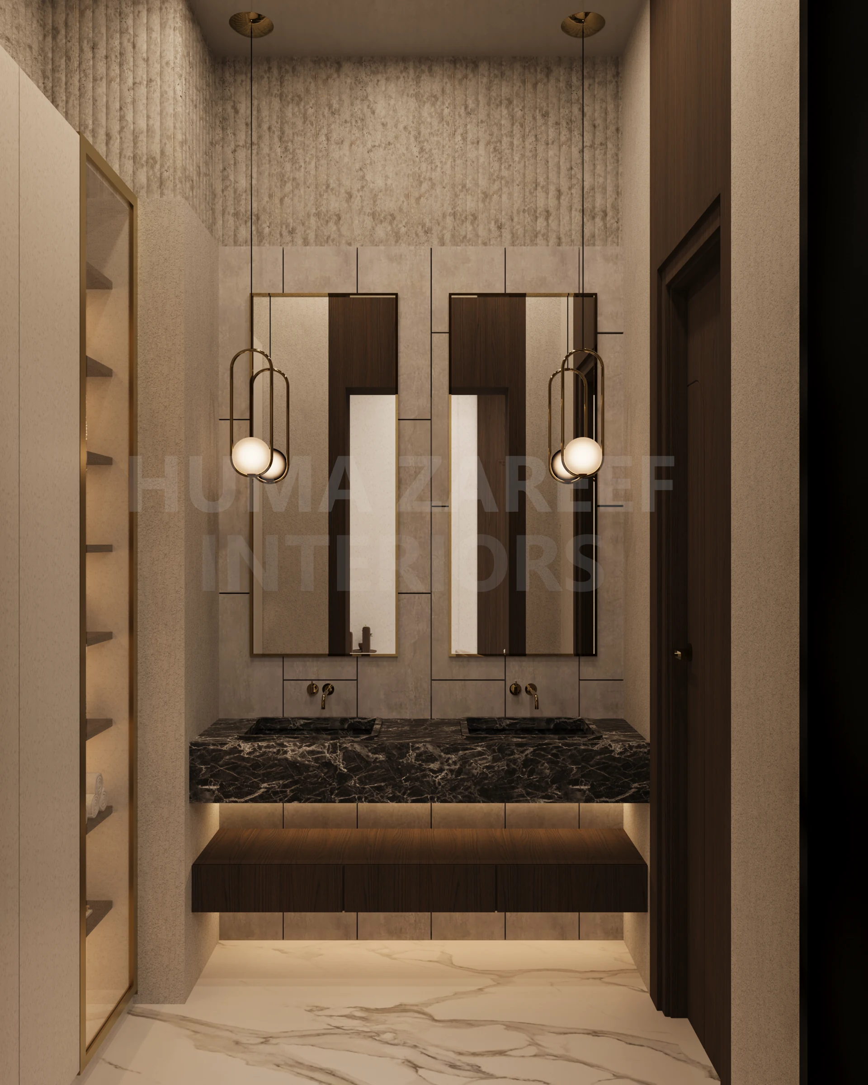
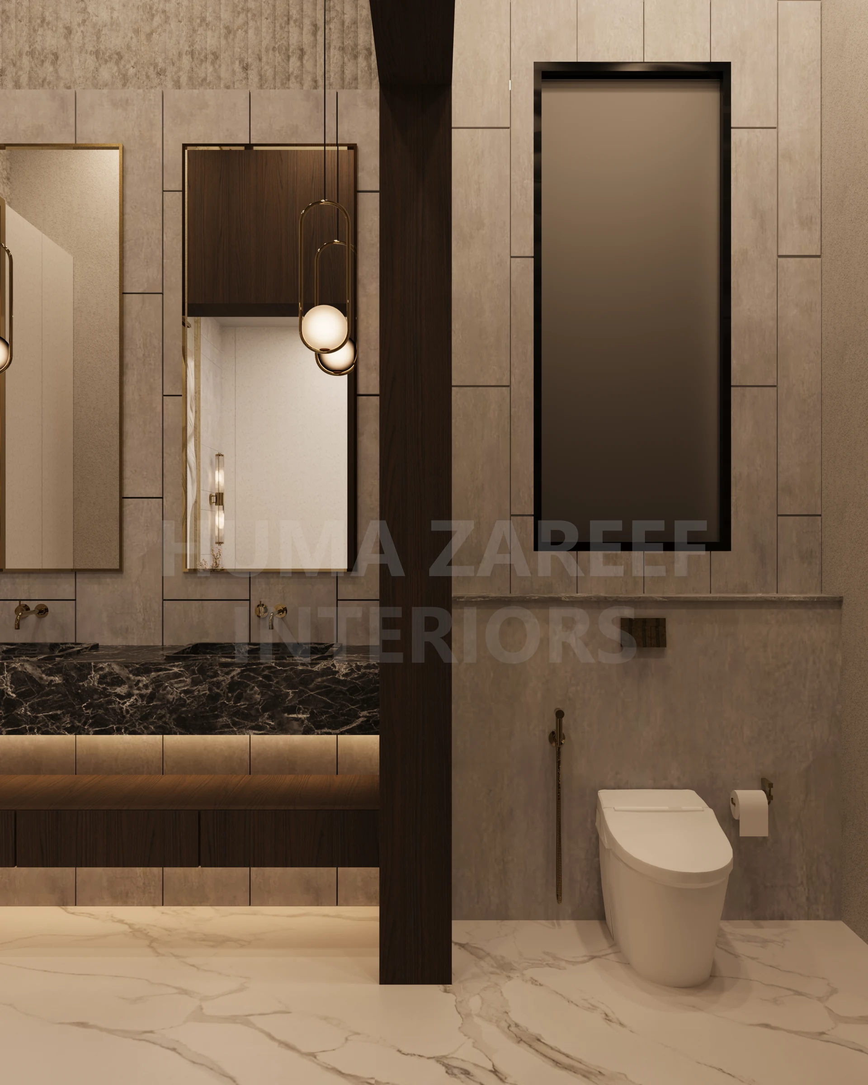
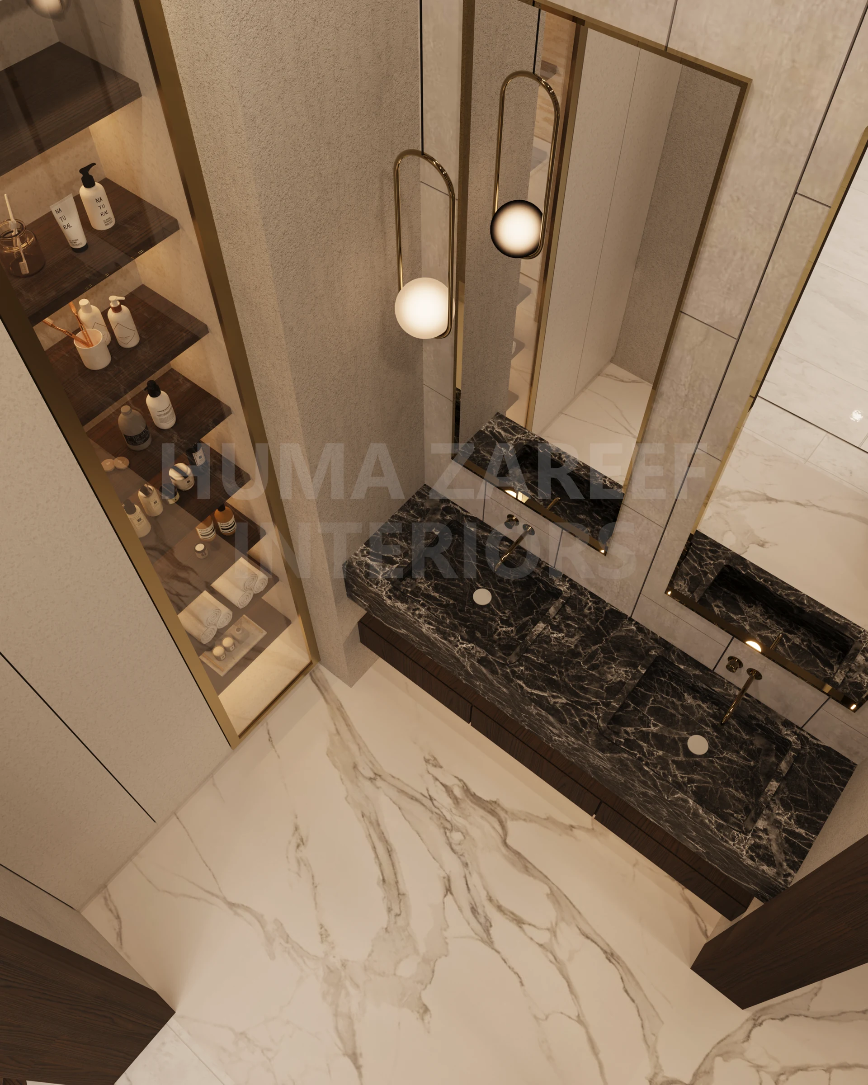
The powder room continues the palette through textured surfaces, dark marble-basin elements and a floating-vanity composition. Integrated shelving and lighting intent are considered within the design direction.
Materials and design details
Cream tones, warm wood and brushed-gold accents give the dining room its character. The powder room introduces a darker material emphasis while remaining connected to the wider suite. The aim of the concept is a considered sequence of spaces for guests.
Concept gallery and scope
The gallery presents design visualisations, not a claim that the rooms have been physically completed. Product details, dimensions and technical execution require the relevant project information and specialist checks.
Discuss your dining space
A useful dining brief begins with how you host, the table and seating you need, and how the room connects to the rest of the home.
Discuss a dining-room design, explore residential interiors or view the formal majlis design.
A space that feels like yours.
Tell us about your home, room or workspace, and the decisions you would like help making.