
3D Interior Visualisation for Your Design Project
Ready to explore your ideas?
Tell us about your space, or request a consultation to discuss your priorities.
A floor plan helps explain where things go. A 3D interior visualisation can help explain how a proposed design comes together: the relationship between forms, materials, furniture and the room around them.
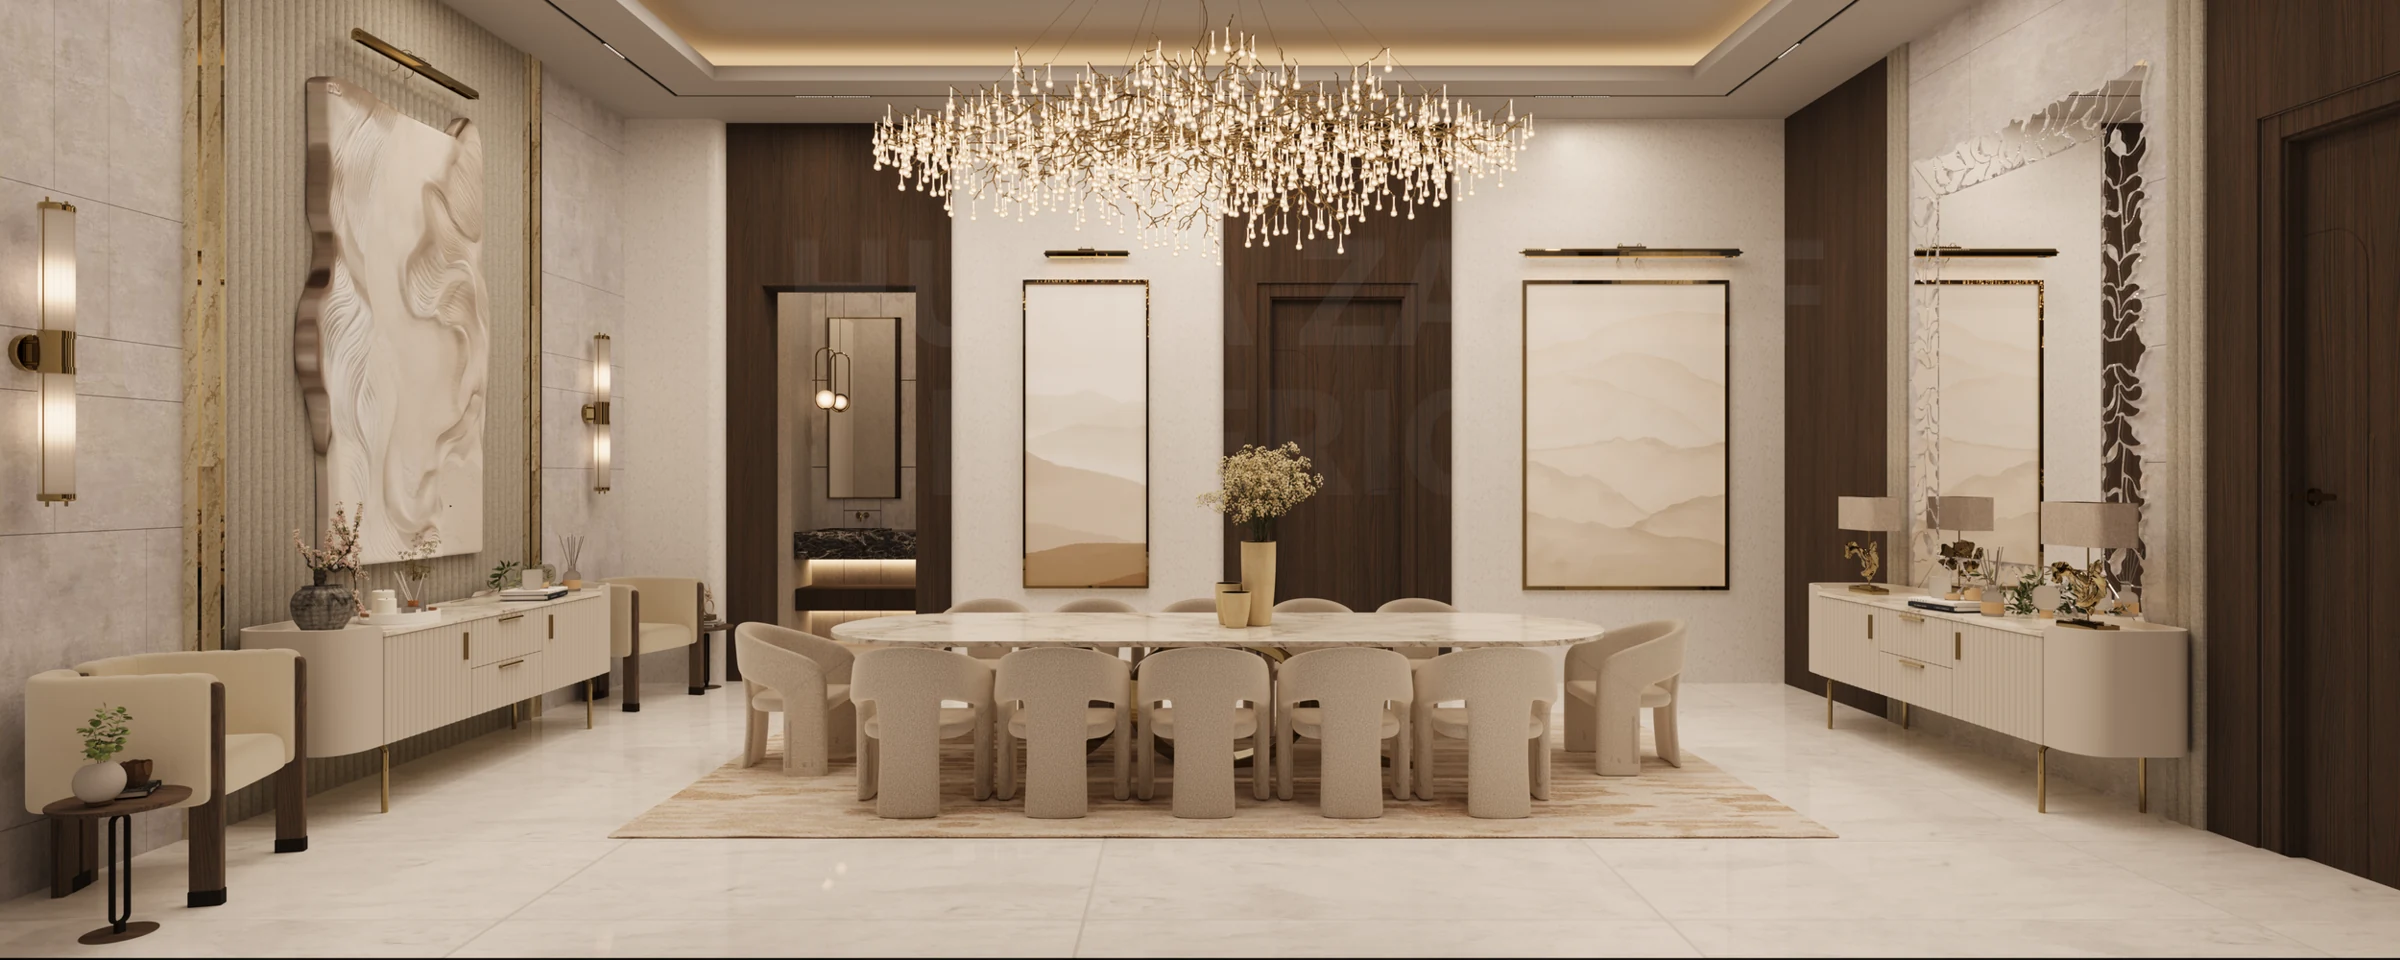
Our portfolio includes design visuals for spaces such as a formal dining suite and an Al Dafna bedroom. They communicate a design direction and should be viewed alongside the agreed project information.
Understand the design before committing
Reviewing a visual can make it easier to discuss the composition of a room. You can see how selected elements relate and identify questions before moving further into the project.
What a visualisation can show
Materials and furniture shown in context
A render can communicate the intended palette, proportions and atmosphere. Colours, textures and finishes shown on screen are illustrative; final selections need to be assessed through the appropriate samples and product information.
Concept visuals versus technical construction information
A visual is not, by itself, a complete building instruction. Dimensions, technical feasibility and specialist details must be addressed in the relevant drawings, specifications and approvals where required.
Information needed to begin
Useful starting information includes the room dimensions, plans, reference images and the purpose of the space. If design decisions have already been made, explain which elements are fixed and provide the available details.
Views, revisions and output files
The number of views, development stages, revision allowance and file formats belong in the proposal. Agreeing them before work begins helps give the review process a clear boundary.
Examples of our design visuals
Explore the Lusail dining-suite concept and Blush and Cloud bedroom concept. These examples show design intent; the pages do not claim that a render proves a completed physical interior.
How visualisation fits your design package
3D visualisation may form part of an agreed interior design scope. If you want visuals as a separate commission, include that in your enquiry so we can confirm suitability and availability.
Discuss your visualisation brief
Send your plans, the areas to be shown and what you need the images to explain. Discuss 3D interior visualisation.
A space that feels like yours.
Tell us about your home, room or workspace, and the decisions you would like help making.