
Residential Interior Design in Qatar
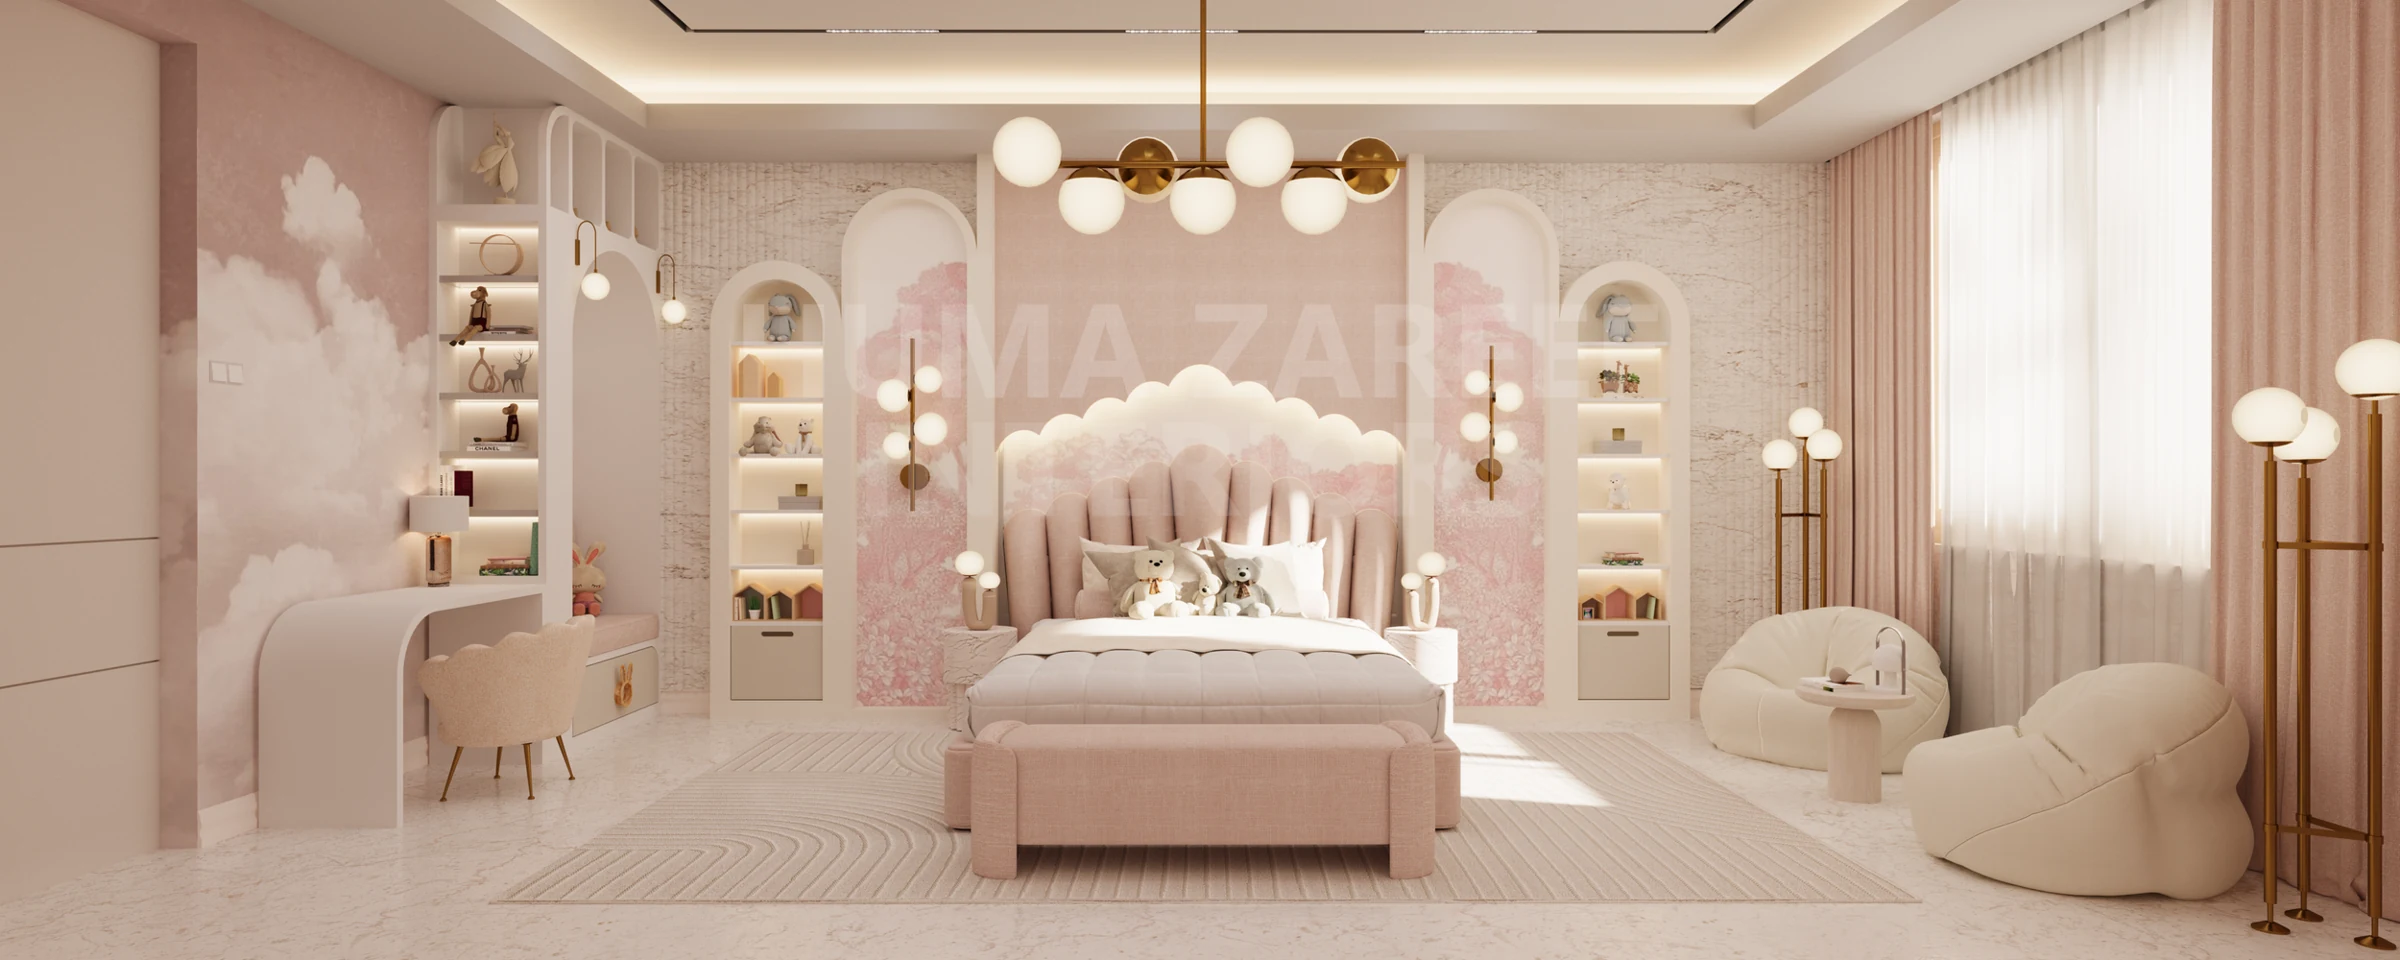
The way a home feels comes from more than individual finishes. Layout, furniture, lighting direction and storage all shape how you use it. When these decisions are considered together, the rooms can feel connected without becoming identical.
Huma Zareef Interiors develops residential design around your brief, whether you are planning a new apartment or reconsidering rooms within a family home in Qatar.
A home designed around your routines
Start with the people who live in the space. Where do you gather? Which rooms need to feel calm? How do working, studying and hosting fit alongside everyday life? These questions help establish what the plan needs to achieve before a style is chosen.
Space planning and circulation
Furniture needs to fit the room and leave useful routes through it. Doorways, windows and fixed elements belong in the discussion from the beginning, alongside the scale of the pieces you hope to use.
Apartment layouts and connected rooms
An apartment may need one area to perform several roles. A living space can accommodate conversation, dining and a work corner, but each needs enough room to function. The design brief can explore those relationships and decide where visual continuity is helpful.
Storage and furniture proportions
Storage works best when it reflects what it needs to hold. Furniture choices should be tested against the actual plan, with attention to access and how the room will be occupied.
Materials, furniture and lighting direction
A connected palette gives the home a consistent feeling. That does not mean every surface matches. Colour, texture, shape and selected details can repeat thoughtfully while allowing different rooms to have their own purpose.
Relevant residential design work
Explore the formal dining suite in Lusail and Al Dafna bedroom concept for examples of Our design approach. Project pages distinguish concepts and commissioned design from completed interiors where completion is verified.
From your brief to a clear design package
Begin with your location, plans and priorities. The agreed scope can then set out which spaces are covered and what you will receive. Any drawings, visuals, material selections or furnishing information should be named in the proposal.
Design handover and responsibilities
The interior design brief and the physical implementation are related but separate. Confirm who checks site dimensions, produces any specialist technical details and carries out the work before proceeding.
Residential design questions
Can I start with one room?
Yes, you can enquire about a single room. We will confirm whether the brief fits the available design support and how it should be scoped.
Do I need to know my final style?
No. Useful starting points include what you like, what does not work now, and the decisions you find difficult. References help explain your preferences; they do not need to be a finished design.
Plan your home with our studio
Share your residential design brief, or explore the consultation route.
A space that feels like yours.
Tell us about your home, room or workspace, and the decisions you would like help making.