
Interior Design Projects and Concepts
Explore the thinking behind our residential interiors: spaces for hosting, rooms for everyday life and personal areas designed around a particular brief.
This collection includes design concepts and project work. Each feature identifies the space, location where verified, design scope and current status. A 3D render communicates a proposal; it is not presented as a photograph of completed work.
Explore the work by space
Majlis and formal dining
Hosting spaces need to balance atmosphere with practical decisions about seating, circulation and the relationship between rooms. Explore the Formal Majlis Living Suite in Lusail and the Formal Dining Suite with an Attached Powder Room.
Al Dafna bedroom and en-suite concepts
A soft palette connects the bedroom, bathroom and separate powder room concepts. The bathroom and powder room are presented as two distinct spaces. View the Blush and Cloud Bedroom and the Blush Bathroom & Powder Room.
Creator workspaces
A computer and content-creation area can form an important part of a wider home brief. Our studio’s work for a Qatar client included this type of space alongside a Lusail apartment commission. Explore the creator-workspace service to discuss a similar brief.
Read the story behind the image
Project features explain what the room needed to do, the design direction and the details that support it. Where imagery is conceptual, it is labelled as such. This helps you understand both the work and the kind of support you might want for your own space.
Talk to Huma about a similar brief
A project you like is a useful starting point for a conversation. Tell us which details appeal to you, what your own space needs to do and where it is located.
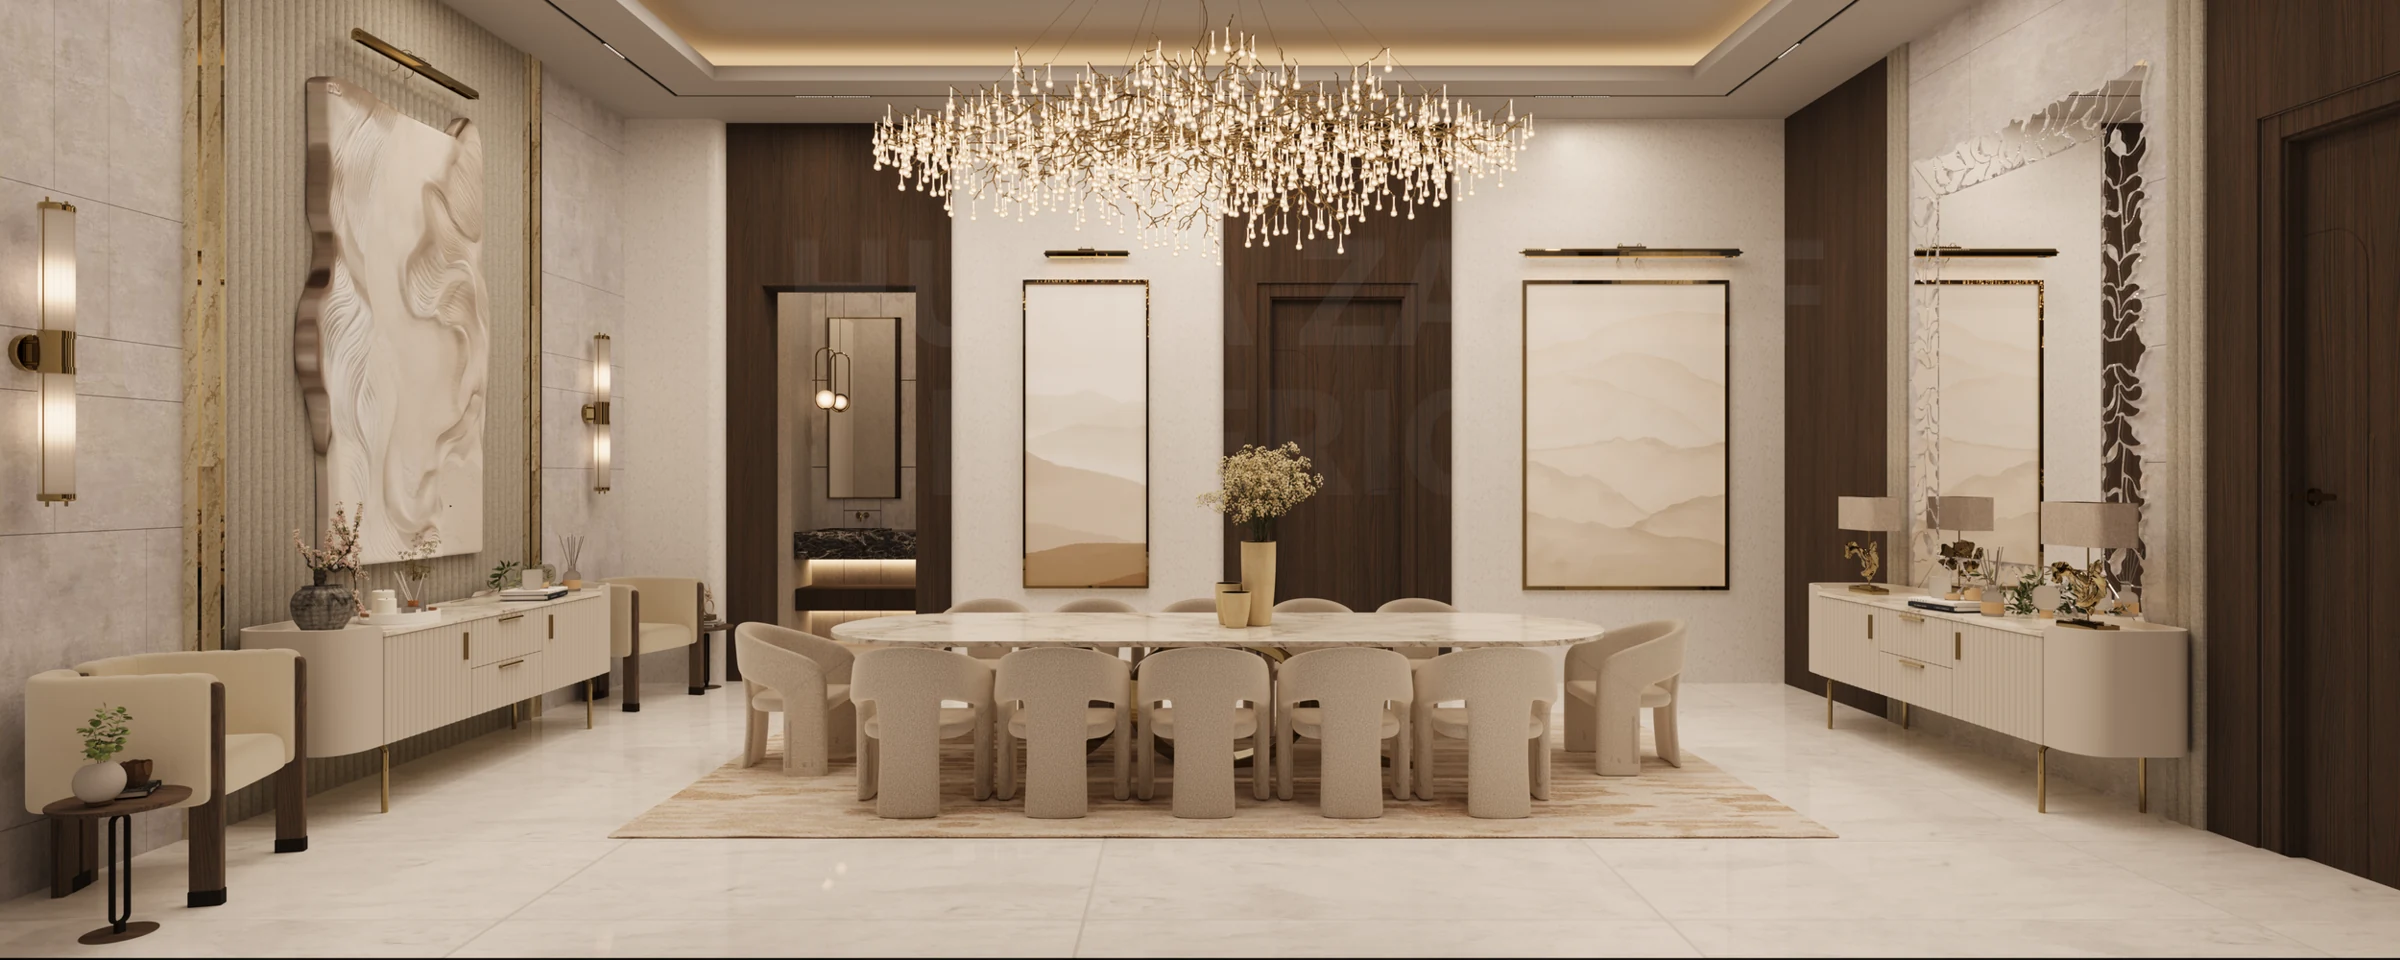 Lusail, Qatar · Design concept
Formal Dining Suite & Powder Room
Explore the brief, design direction and considered details.
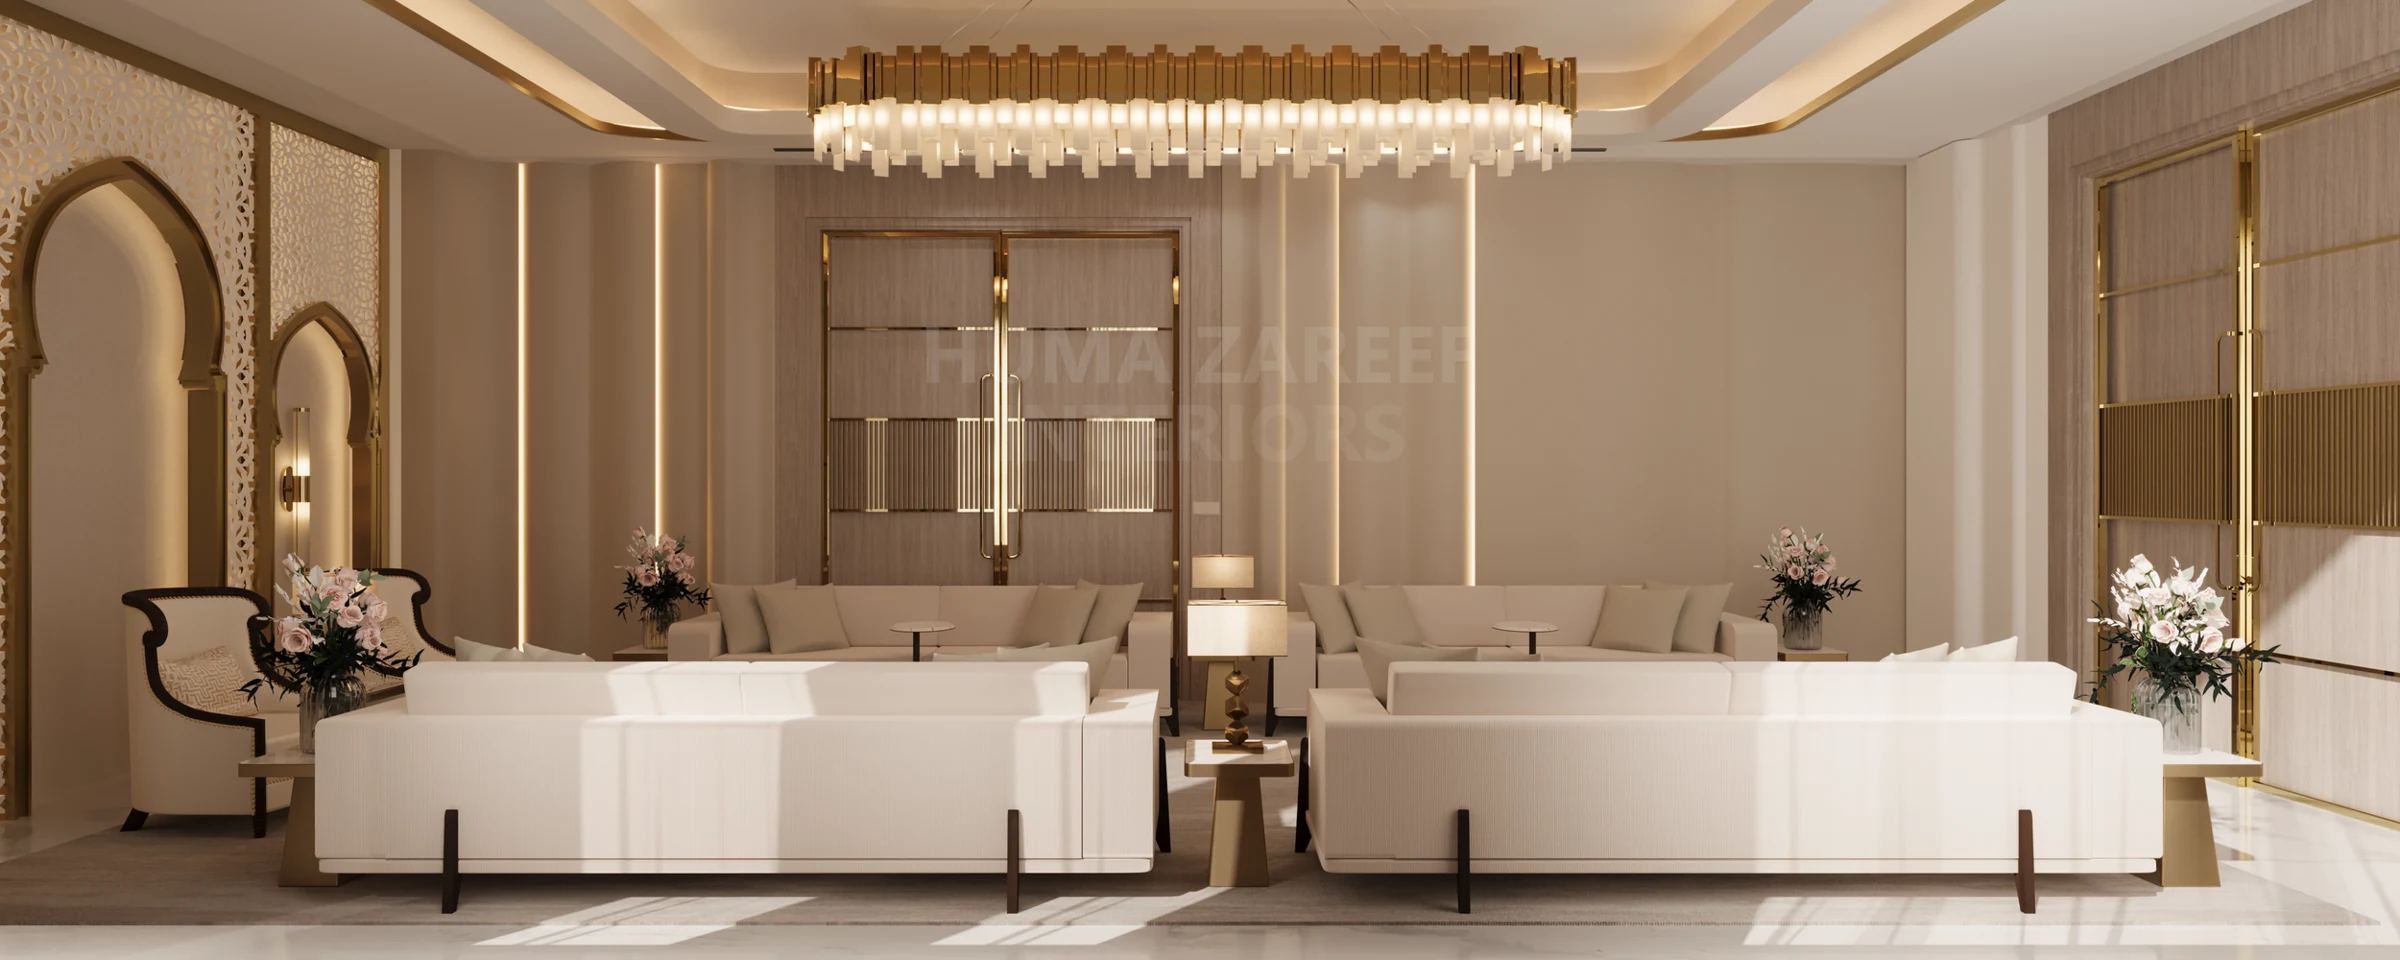 Lusail, Qatar · Design visualisation
Formal Majlis Living Suite
Explore the brief, design direction and considered details.
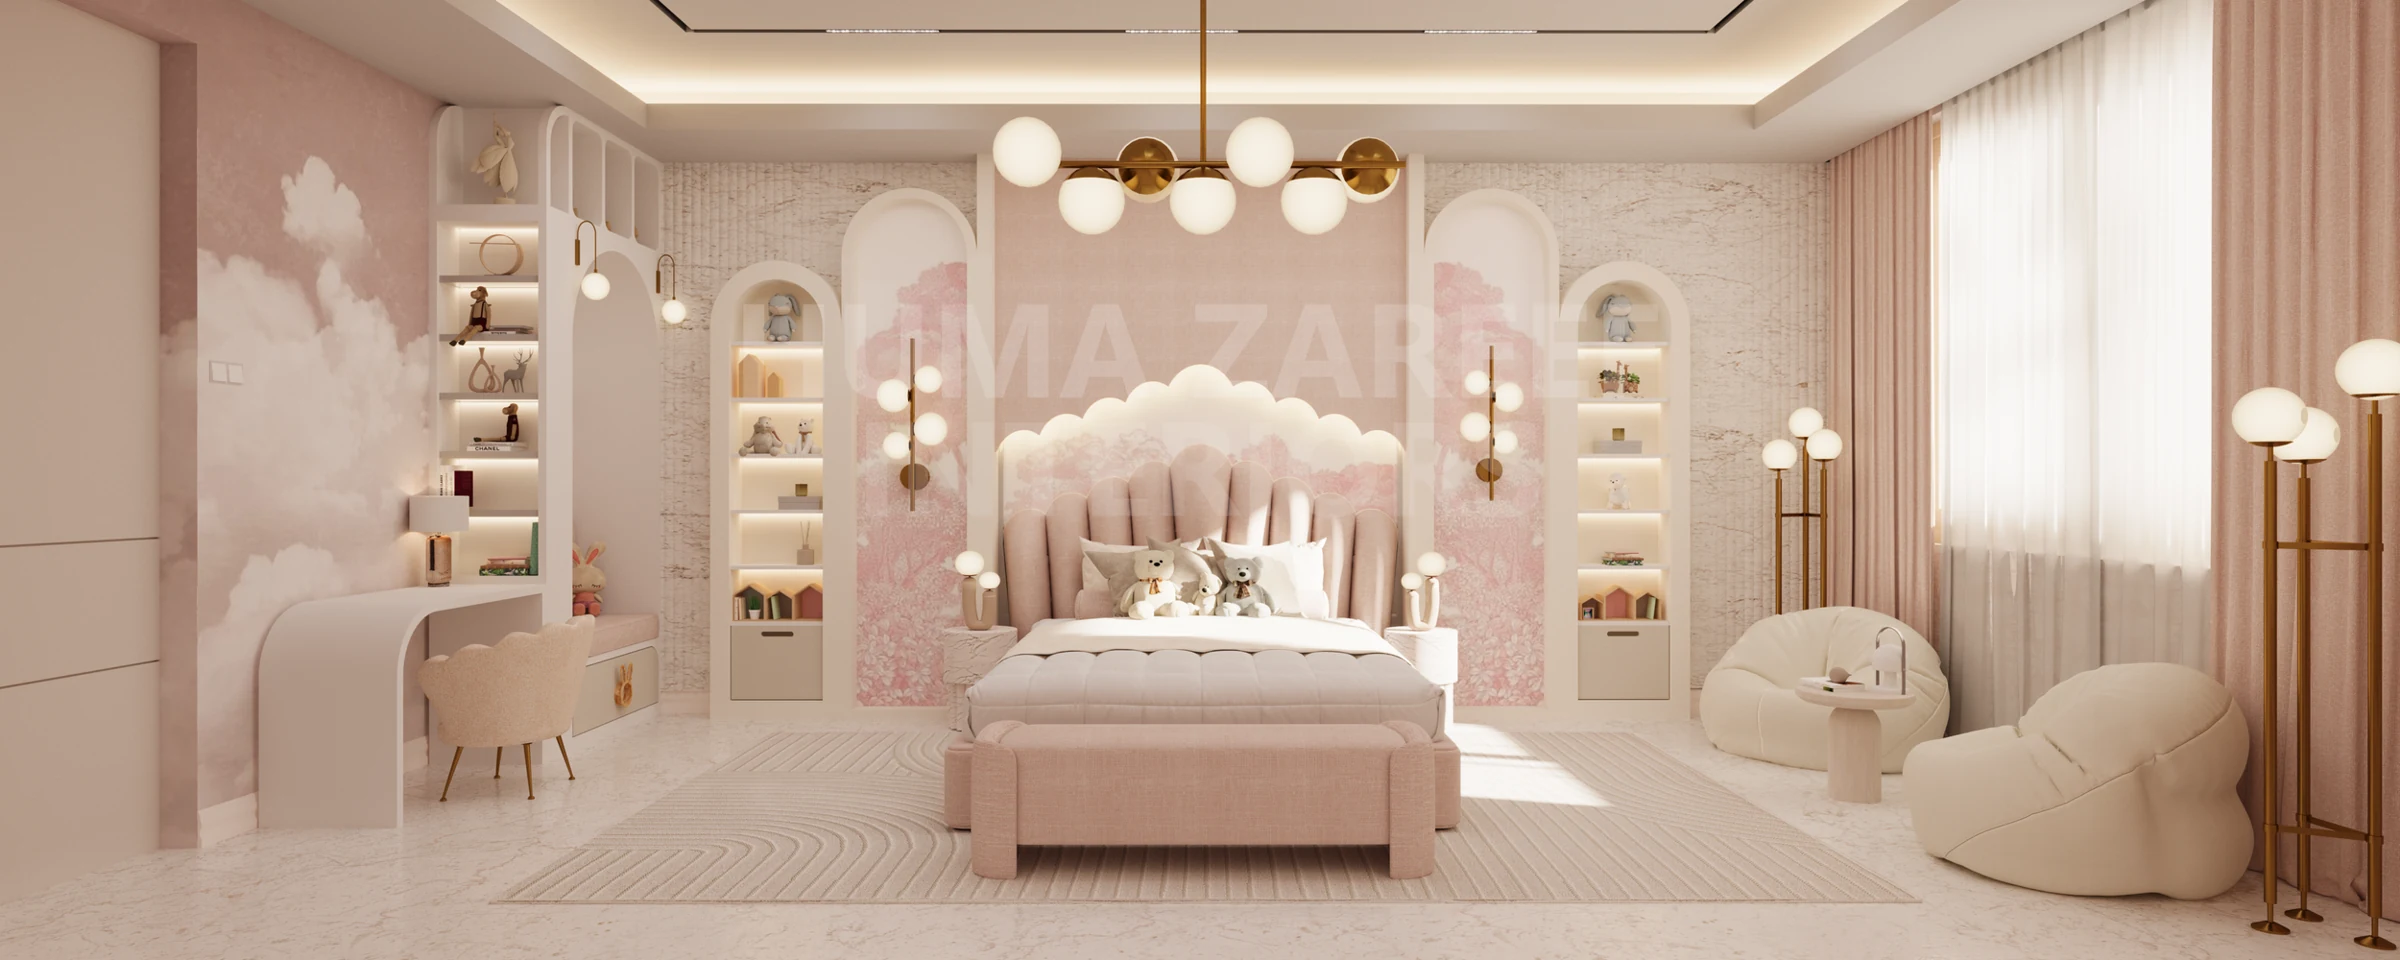 Al Dafna, Doha · Design concept
Blush & Cloud Bedroom
Explore the brief, design direction and considered details.
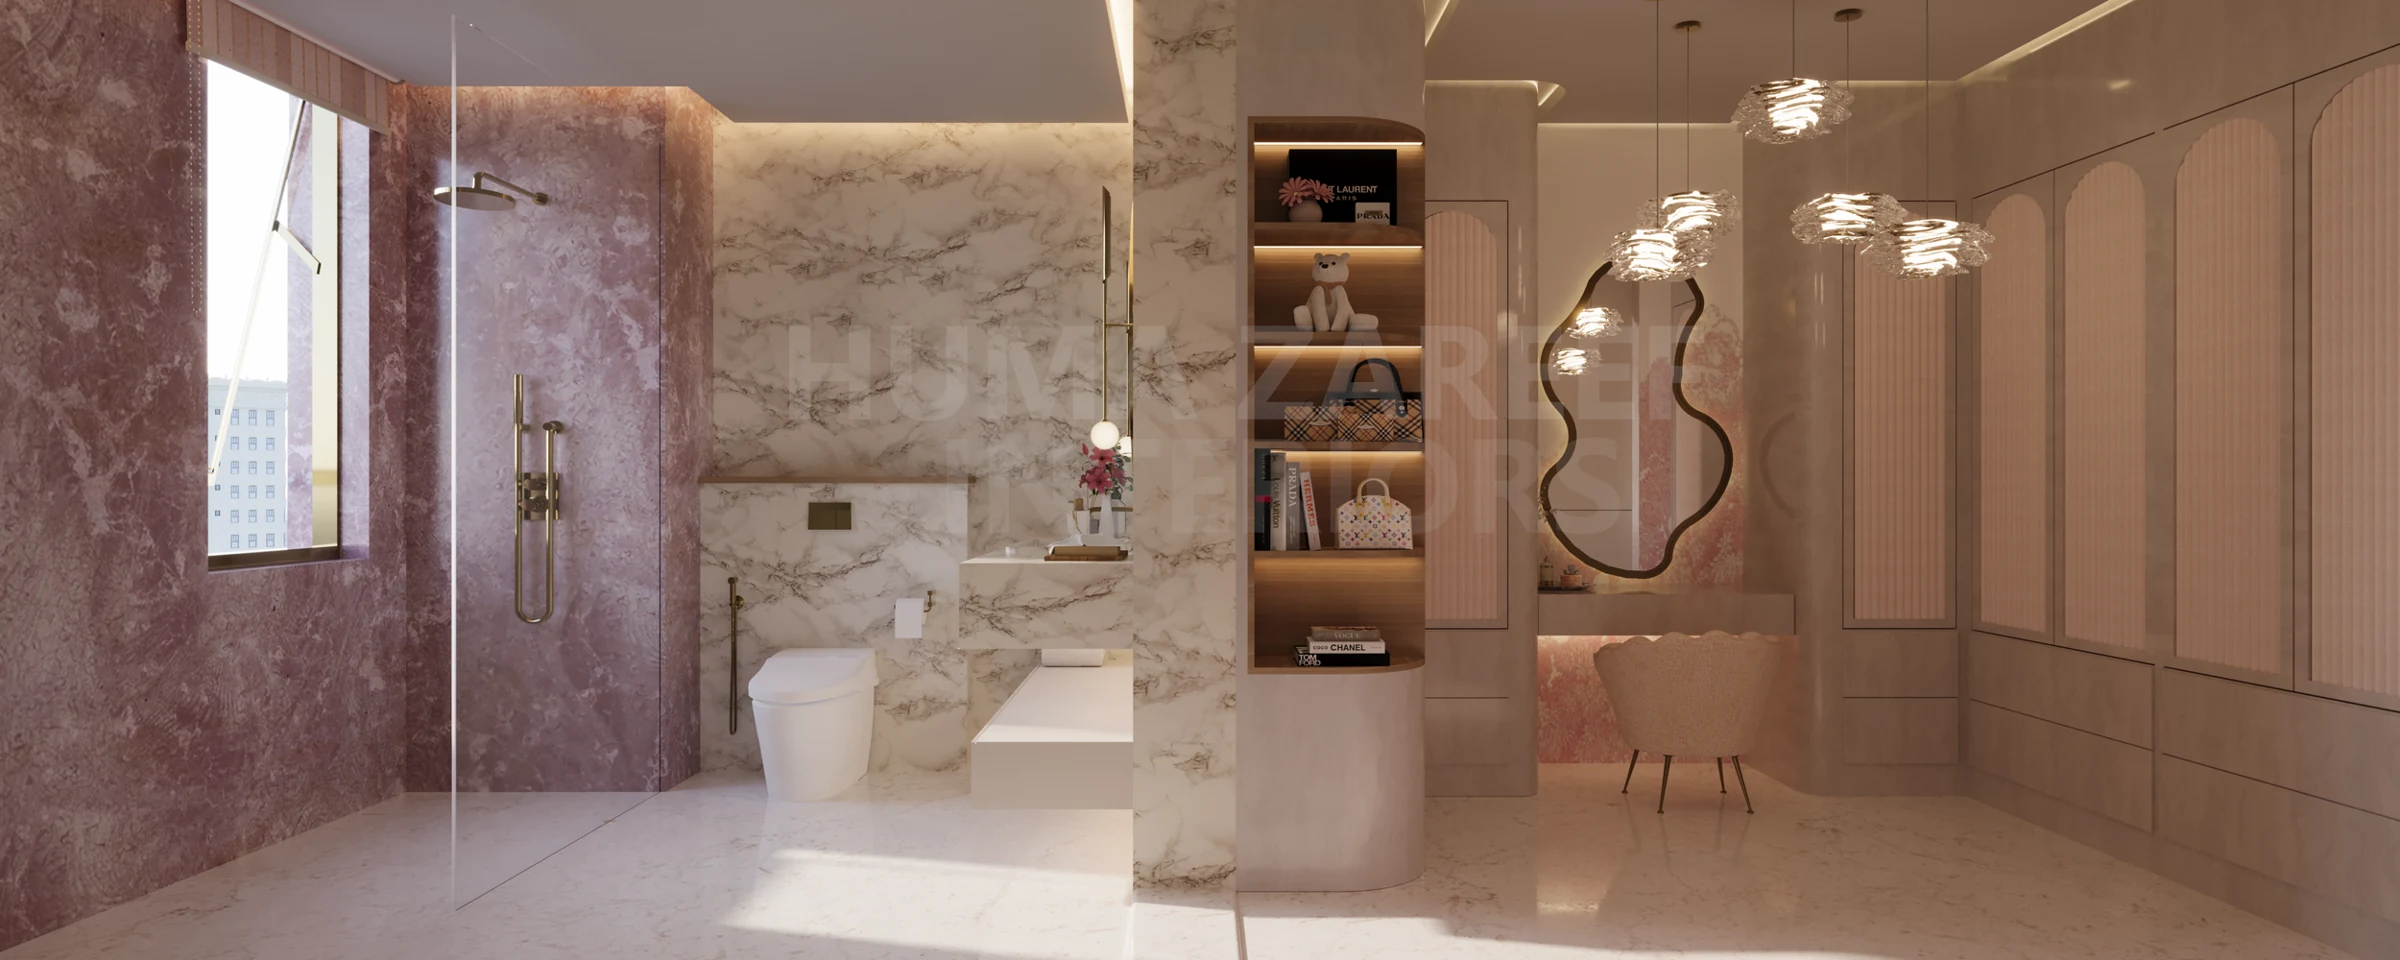
Blush Bathroom & Powder Room
Two separate spaces, each with its own composition and purpose.
A space that feels like yours.
Tell us about your home, room or workspace, and the decisions you would like help making.