
Villa Interior Design in Qatar
Ready to explore your ideas?
Tell us about your space, or request a consultation to discuss your priorities.
A villa gives you the opportunity to consider the home as a connected sequence of spaces. The formal rooms, family areas and private rooms may have different roles, but their design decisions influence one another.
For a villa interior design enquiry in Qatar, Huma begins with the brief: how the home will be used, which areas are included and what you need the design to resolve.
A connected vision for your villa
A coherent home does not require every room to look the same. Repeated materials, considered proportions and a clear relationship between spaces can create continuity while allowing formal and everyday rooms to feel distinct.
Planning family and guest spaces
Family privacy and guest circulation
A hosting brief should explain how guests enter and move through the home, which spaces they use and where privacy matters. These priorities help shape the relationship between the majlis, dining room and family areas.
Room-to-room consistency
Materials and furniture choices should be assessed across the rooms in scope. A decision made for one space can affect views into another, the atmosphere of a connecting area or the balance of the wider palette.
Materials, furniture and design details
Our design approach focuses on calm, considered interiors. Texture, scale and carefully chosen details can bring richness without relying on a large number of competing finishes. The aim is a design that reflects the brief and supports the way the home will be lived in.
Villa design examples and their scope
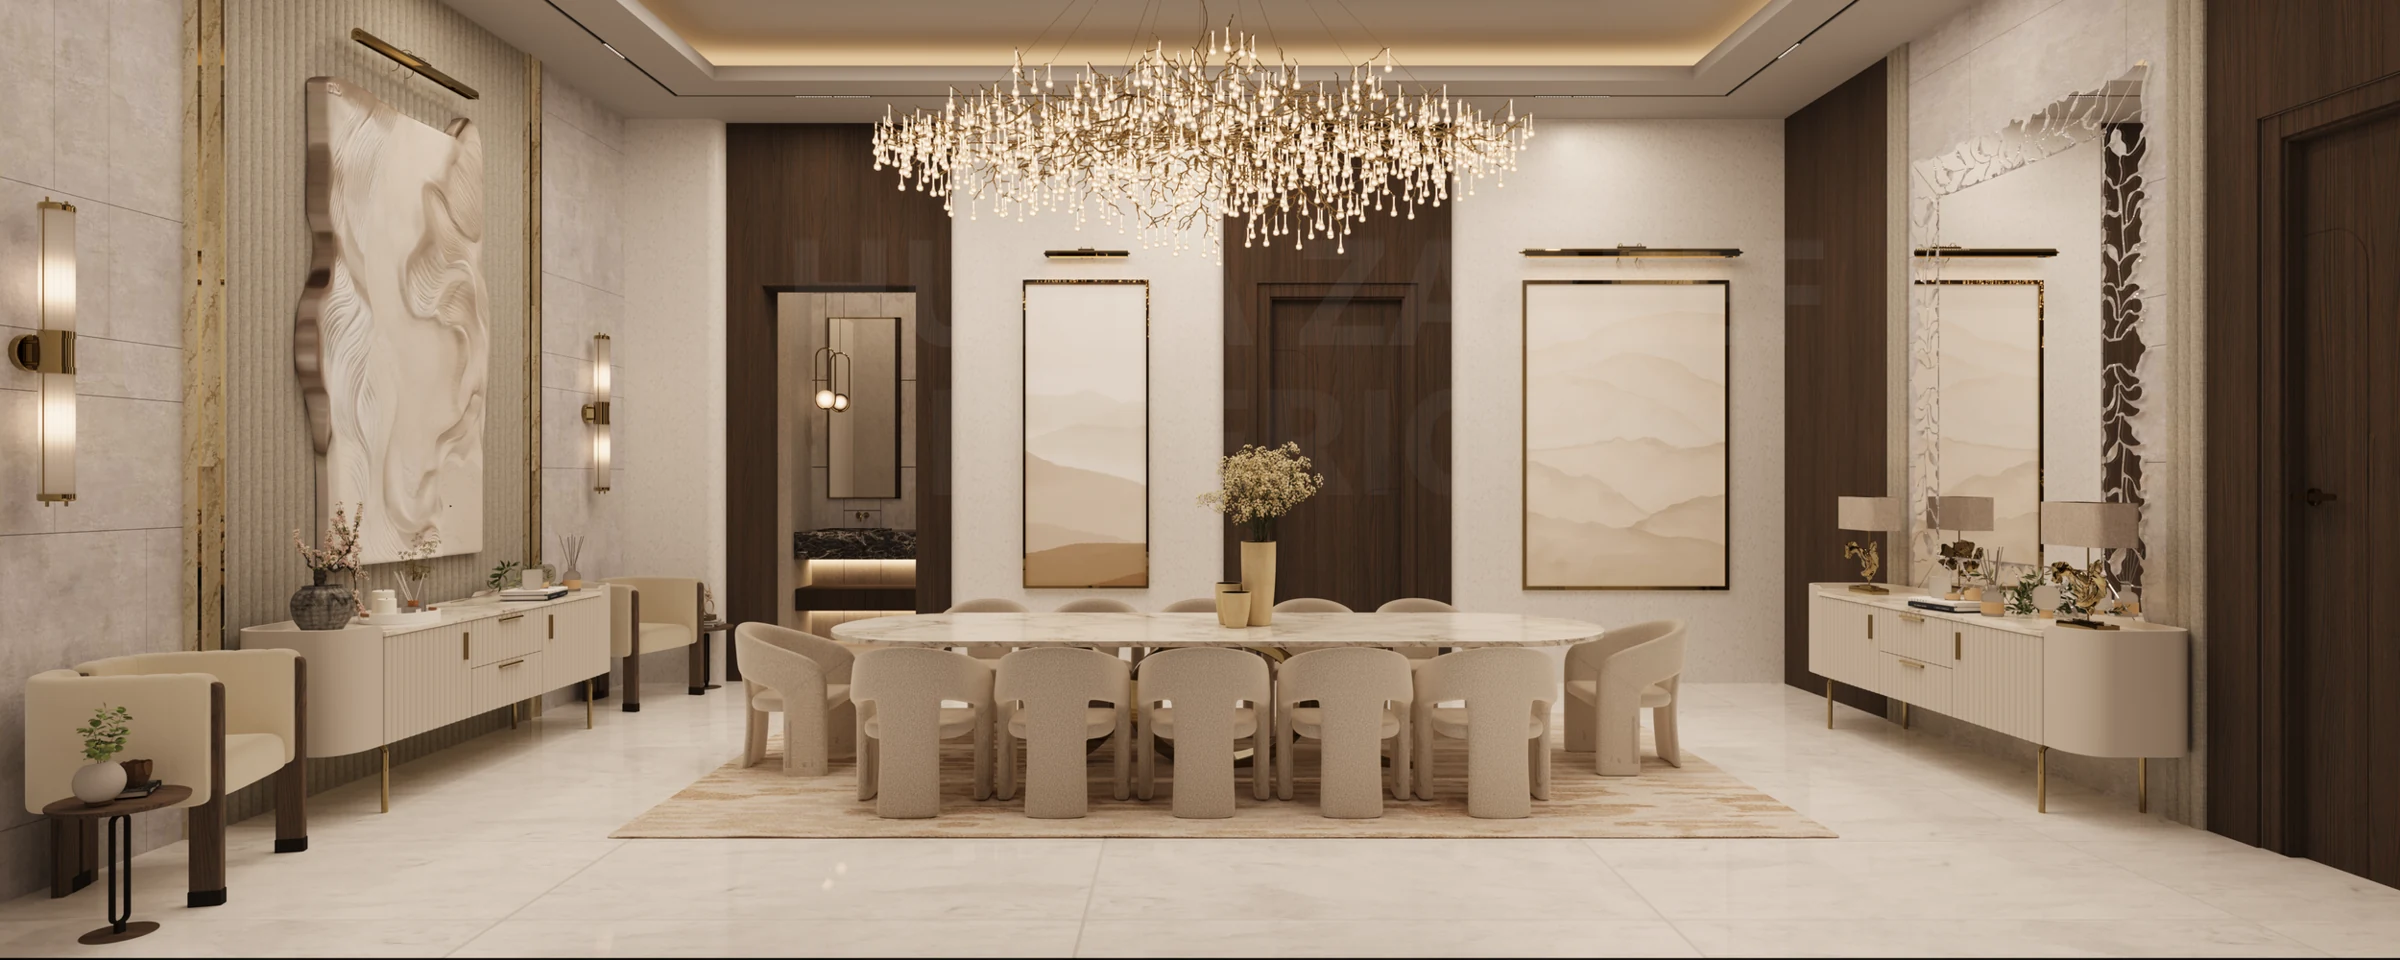
The portfolio includes formal majlis design in Lusail and a dining-suite concept with an attached powder room. These show an approach to hosting spaces; their pages explain the individual scope. They should not be read as evidence that Huma designed or completed an entire villa at those locations.
What the design package includes
The package is agreed around your project. Your proposal should identify the rooms, design stages, drawings or visuals, selections, review process and handover. Purchasing, installation, site visits and supervision are included only when expressly agreed.
Drawings and specifications agreed in your proposal
Check whether the information is intended to communicate a design concept, support product decisions or guide a local execution team. Specialist construction and engineering information needs appropriate responsible professionals.
Working with your local delivery team
If others will implement the design, establish who verifies dimensions, checks technical feasibility and coordinates execution. Clear responsibilities help prevent a visual concept being mistaken for a complete construction package.
Discuss your villa
Send your location, floor plans and the rooms you want to include. Discuss your villa brief with our studio.
A space that feels like yours.
Tell us about your home, room or workspace, and the decisions you would like help making.