
Blush Bathroom & Powder Room Concept in Al Dafna
Ready to explore your ideas?
Tell us about your space, or request a consultation to discuss your priorities.
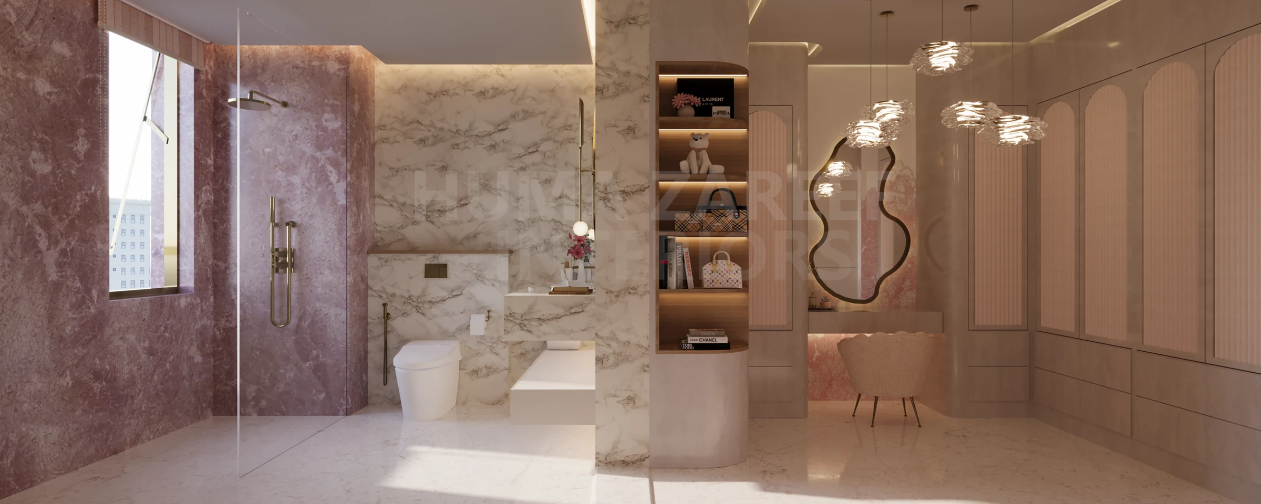
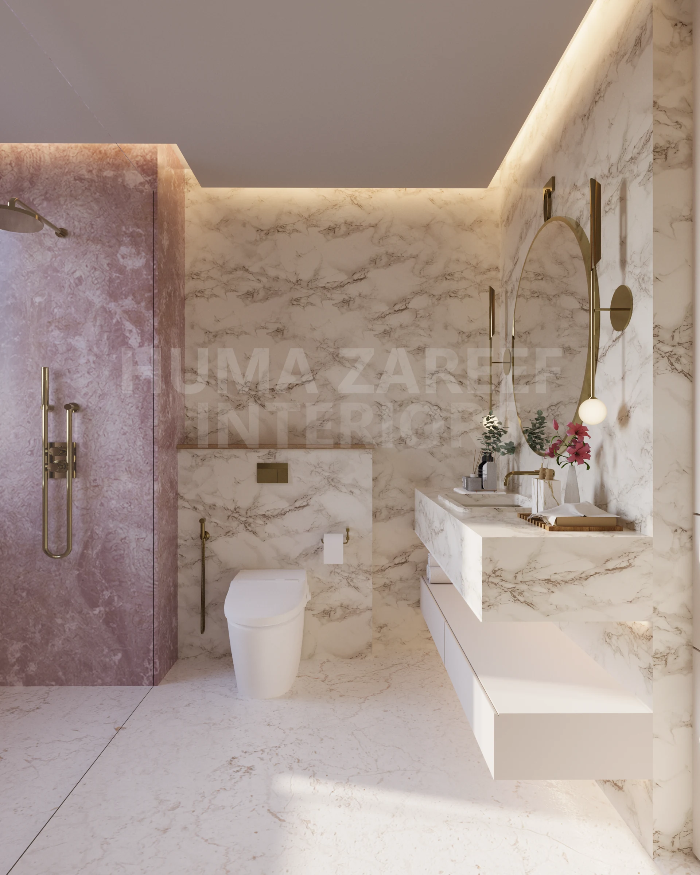
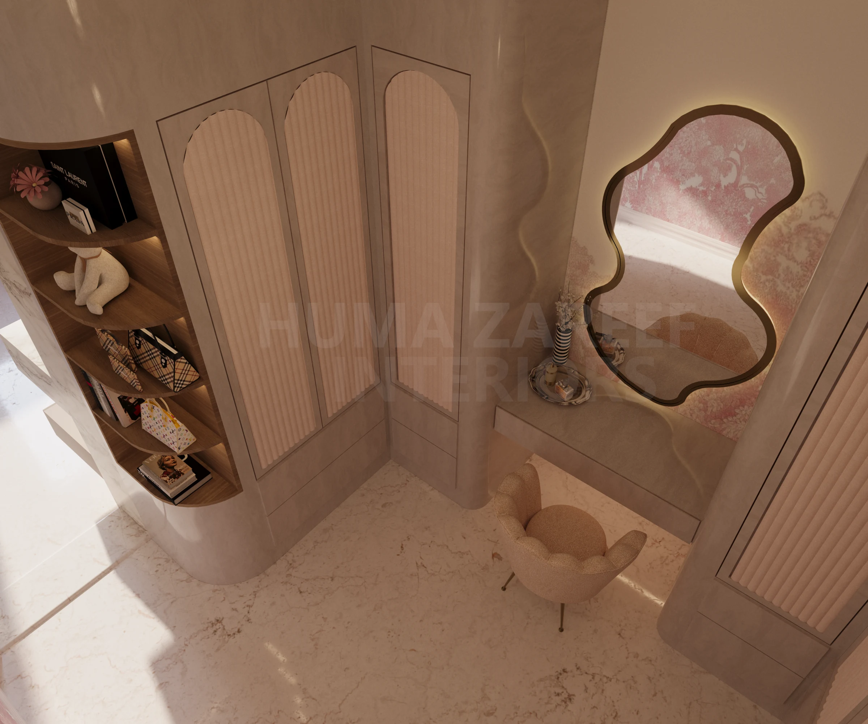
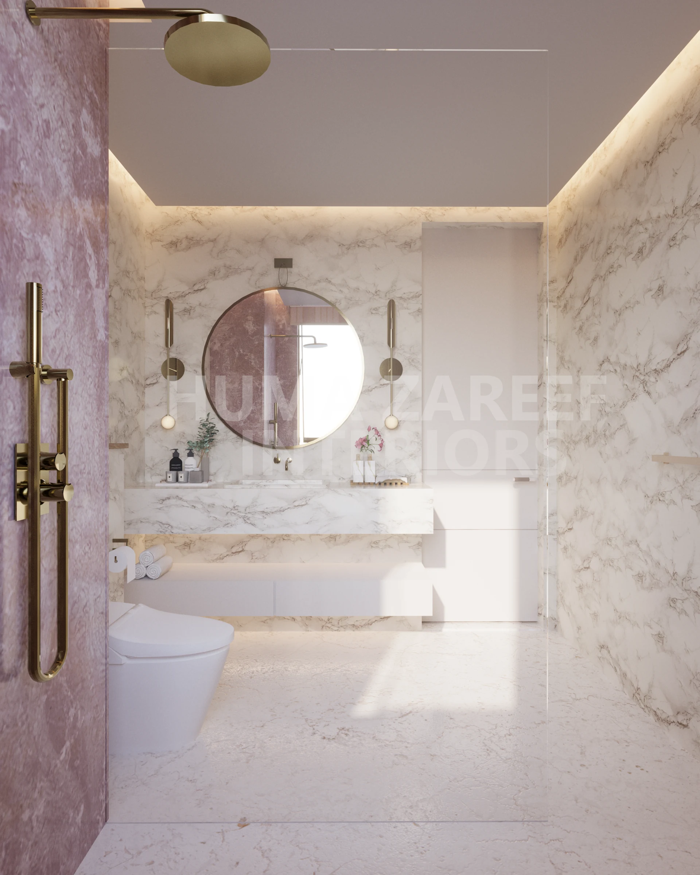
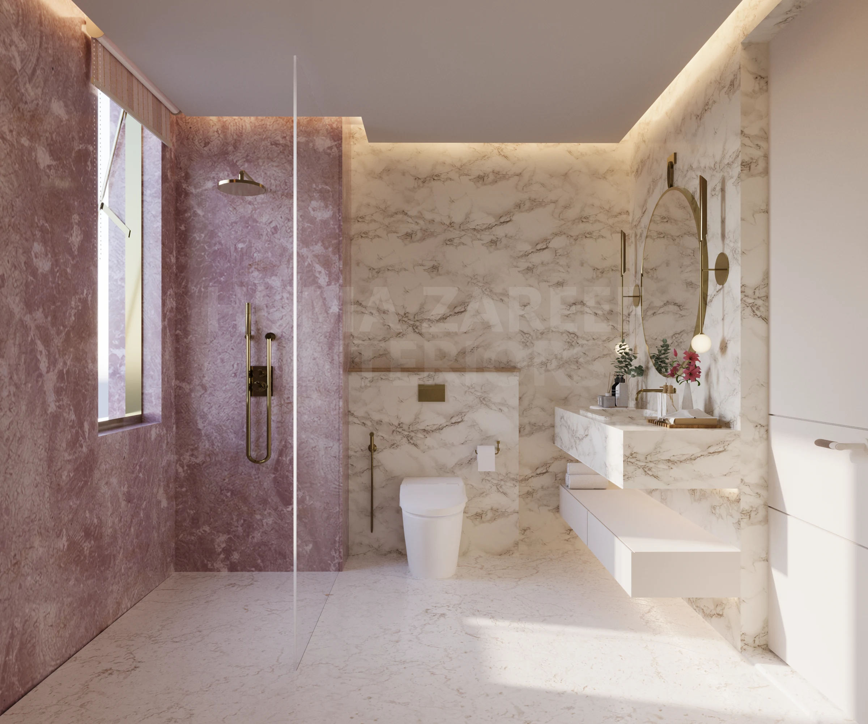
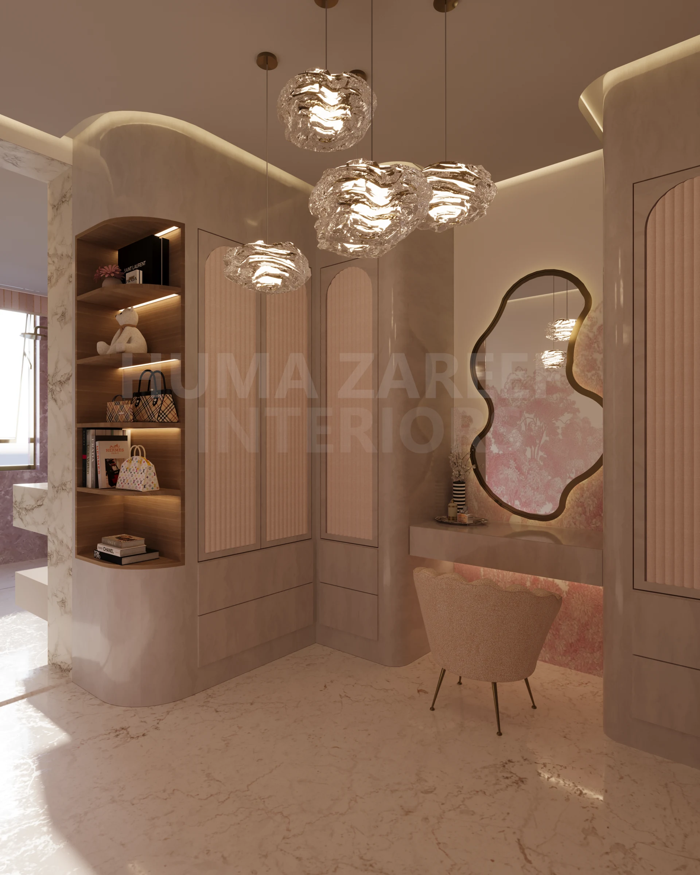
These Al Dafna design concepts show two separate rooms: a bathroom and a powder room. Each has its own layout and purpose, with a shared blush palette and considered storage.
Extending the bedroom palette
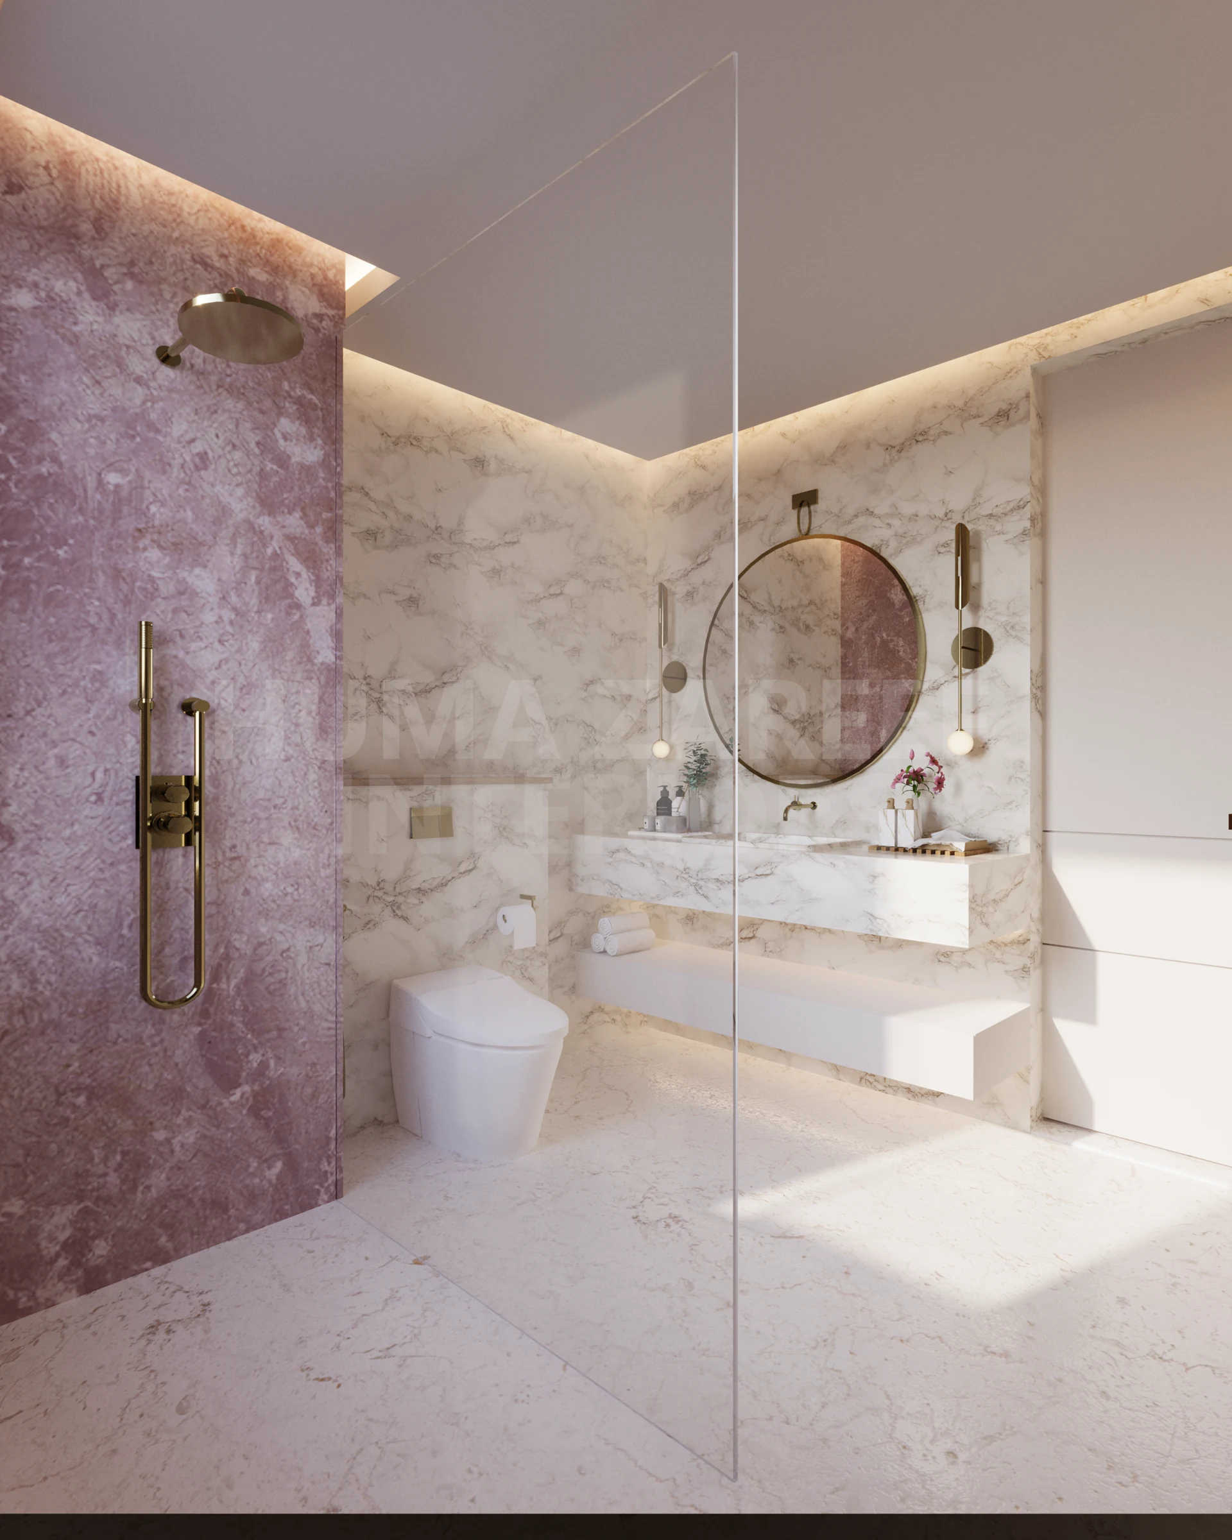
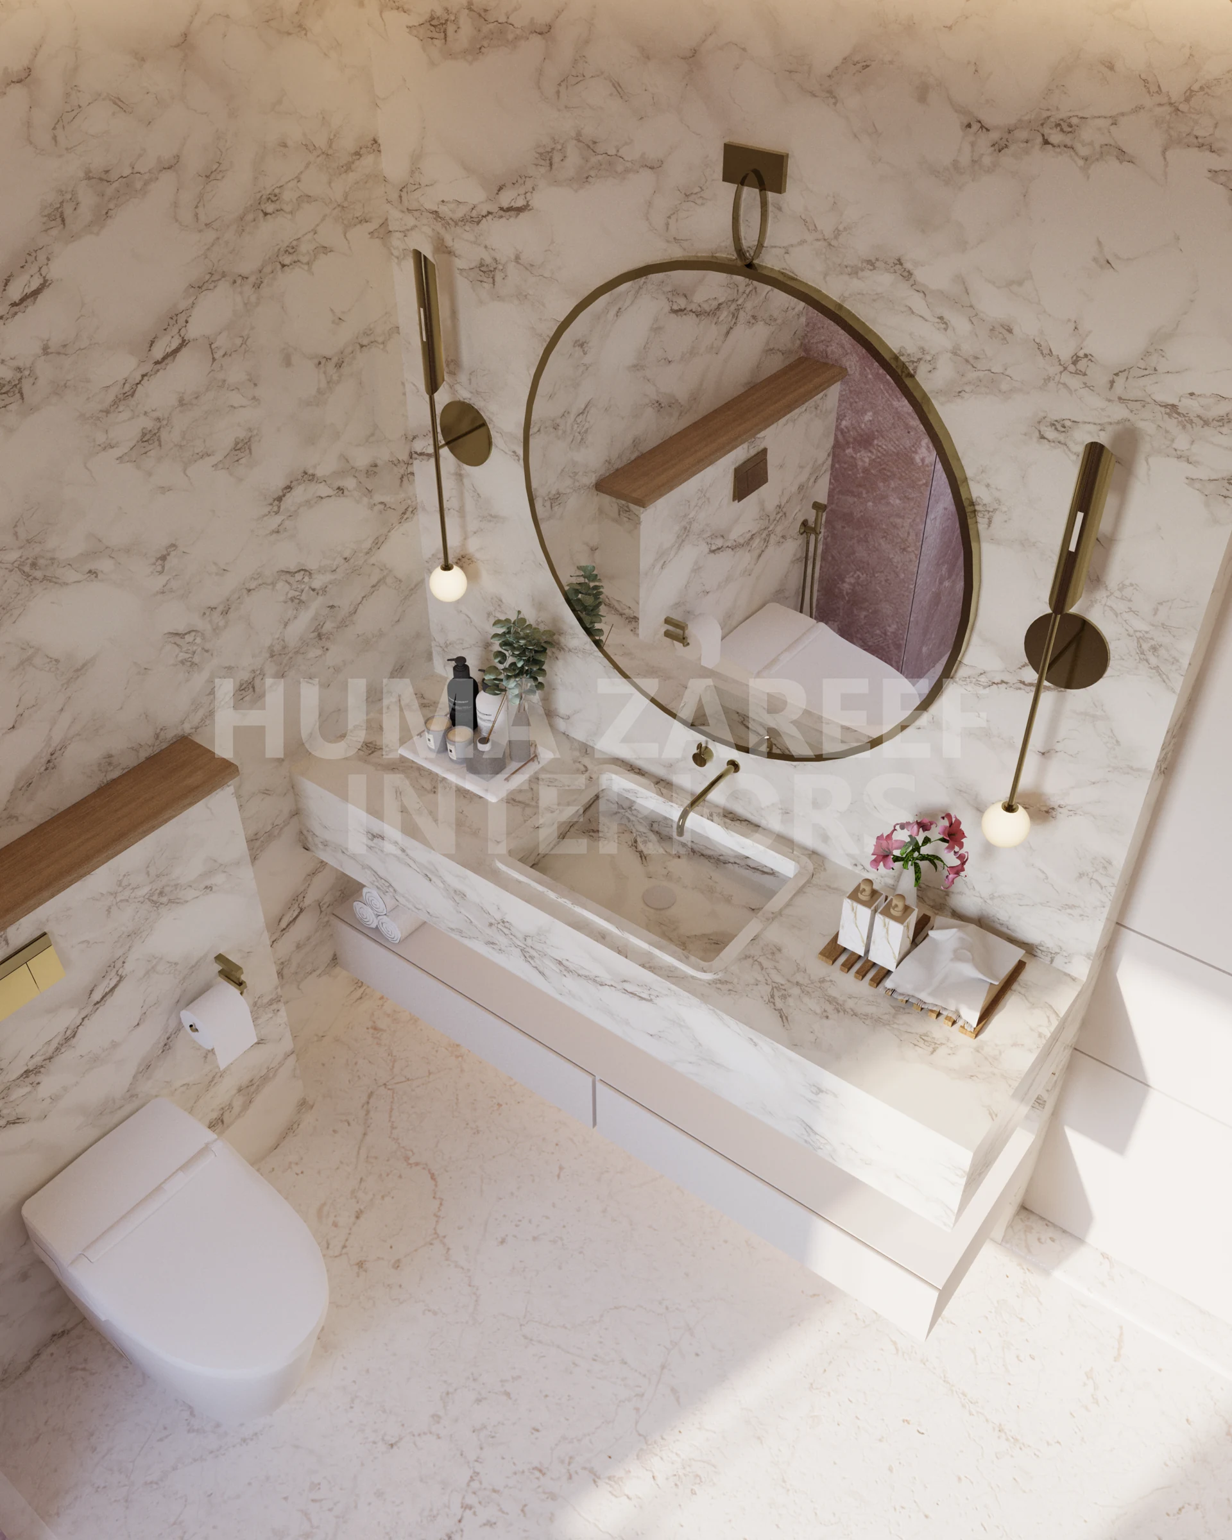
The concept uses blush-stone elements, warm marble tones and brushed-gold accents to relate the bathroom to the bedroom. The aim is visual continuity while allowing the bathroom and powder room to have their own compositions.
Two separate rooms
Bathroom
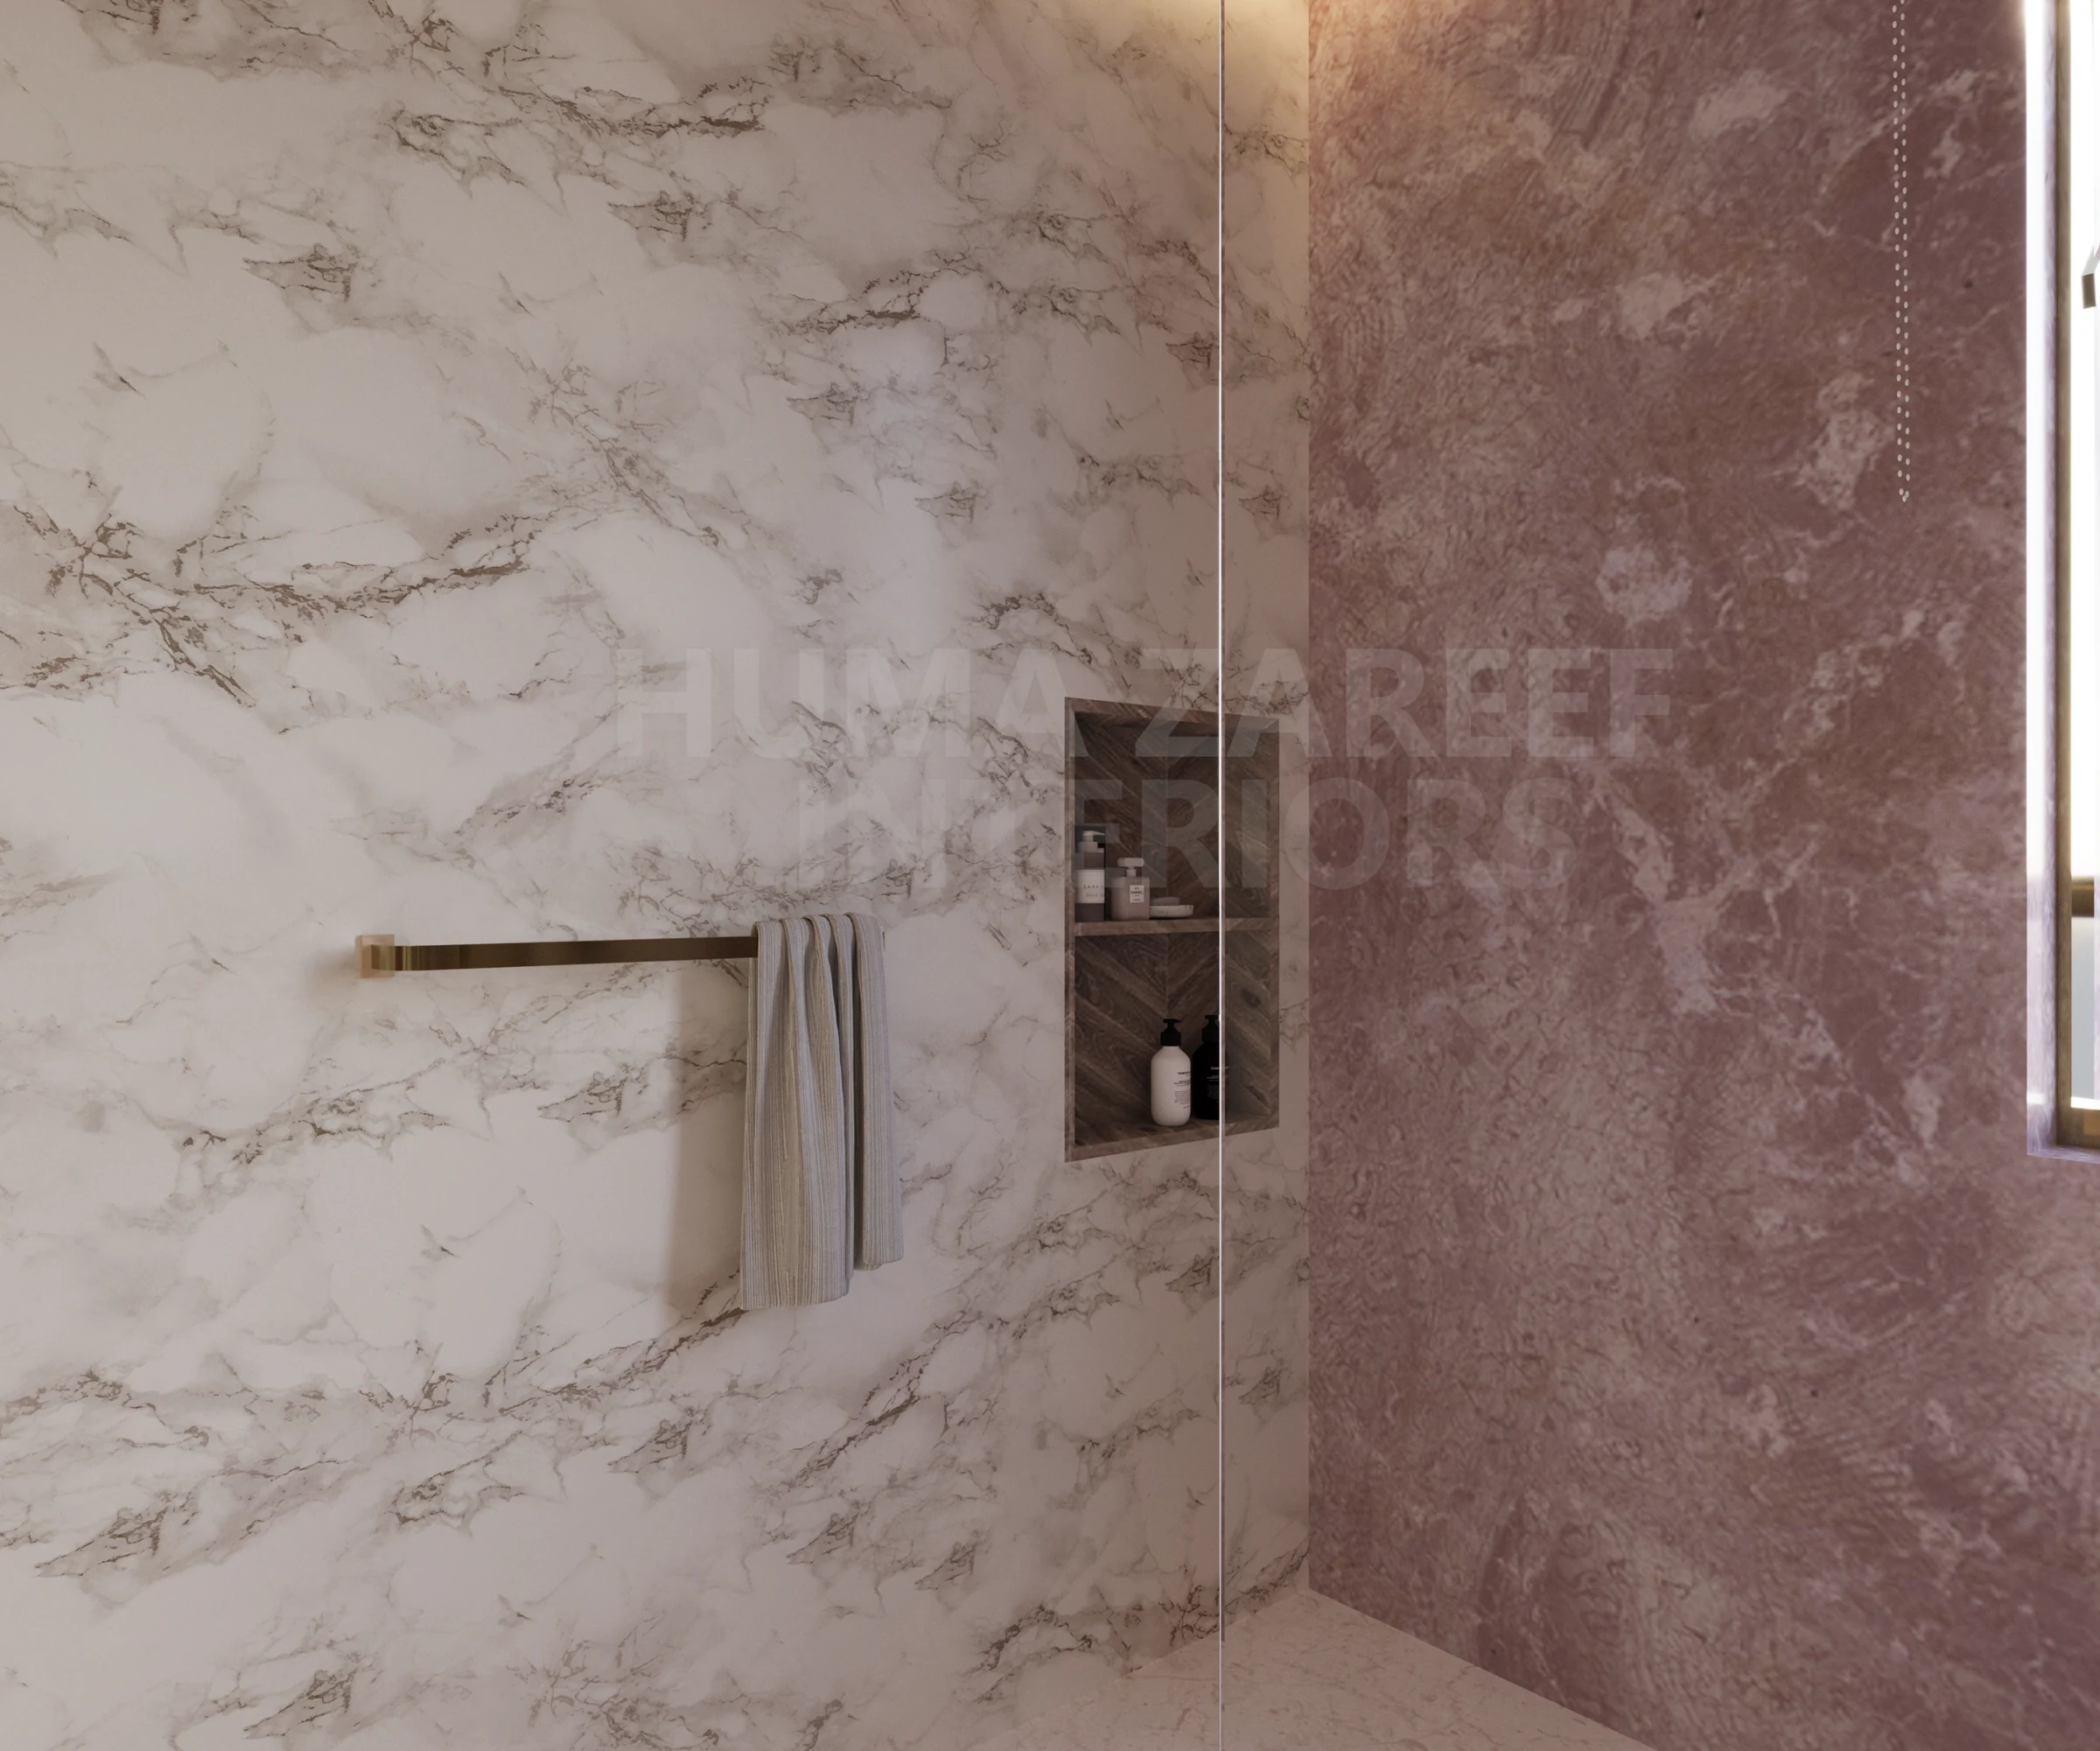
The bathroom concept brings together the shower, toilet and basin area. Glass keeps the shower visually open, while the blush stone and warm marble tones give the room a connected material direction.
Powder room
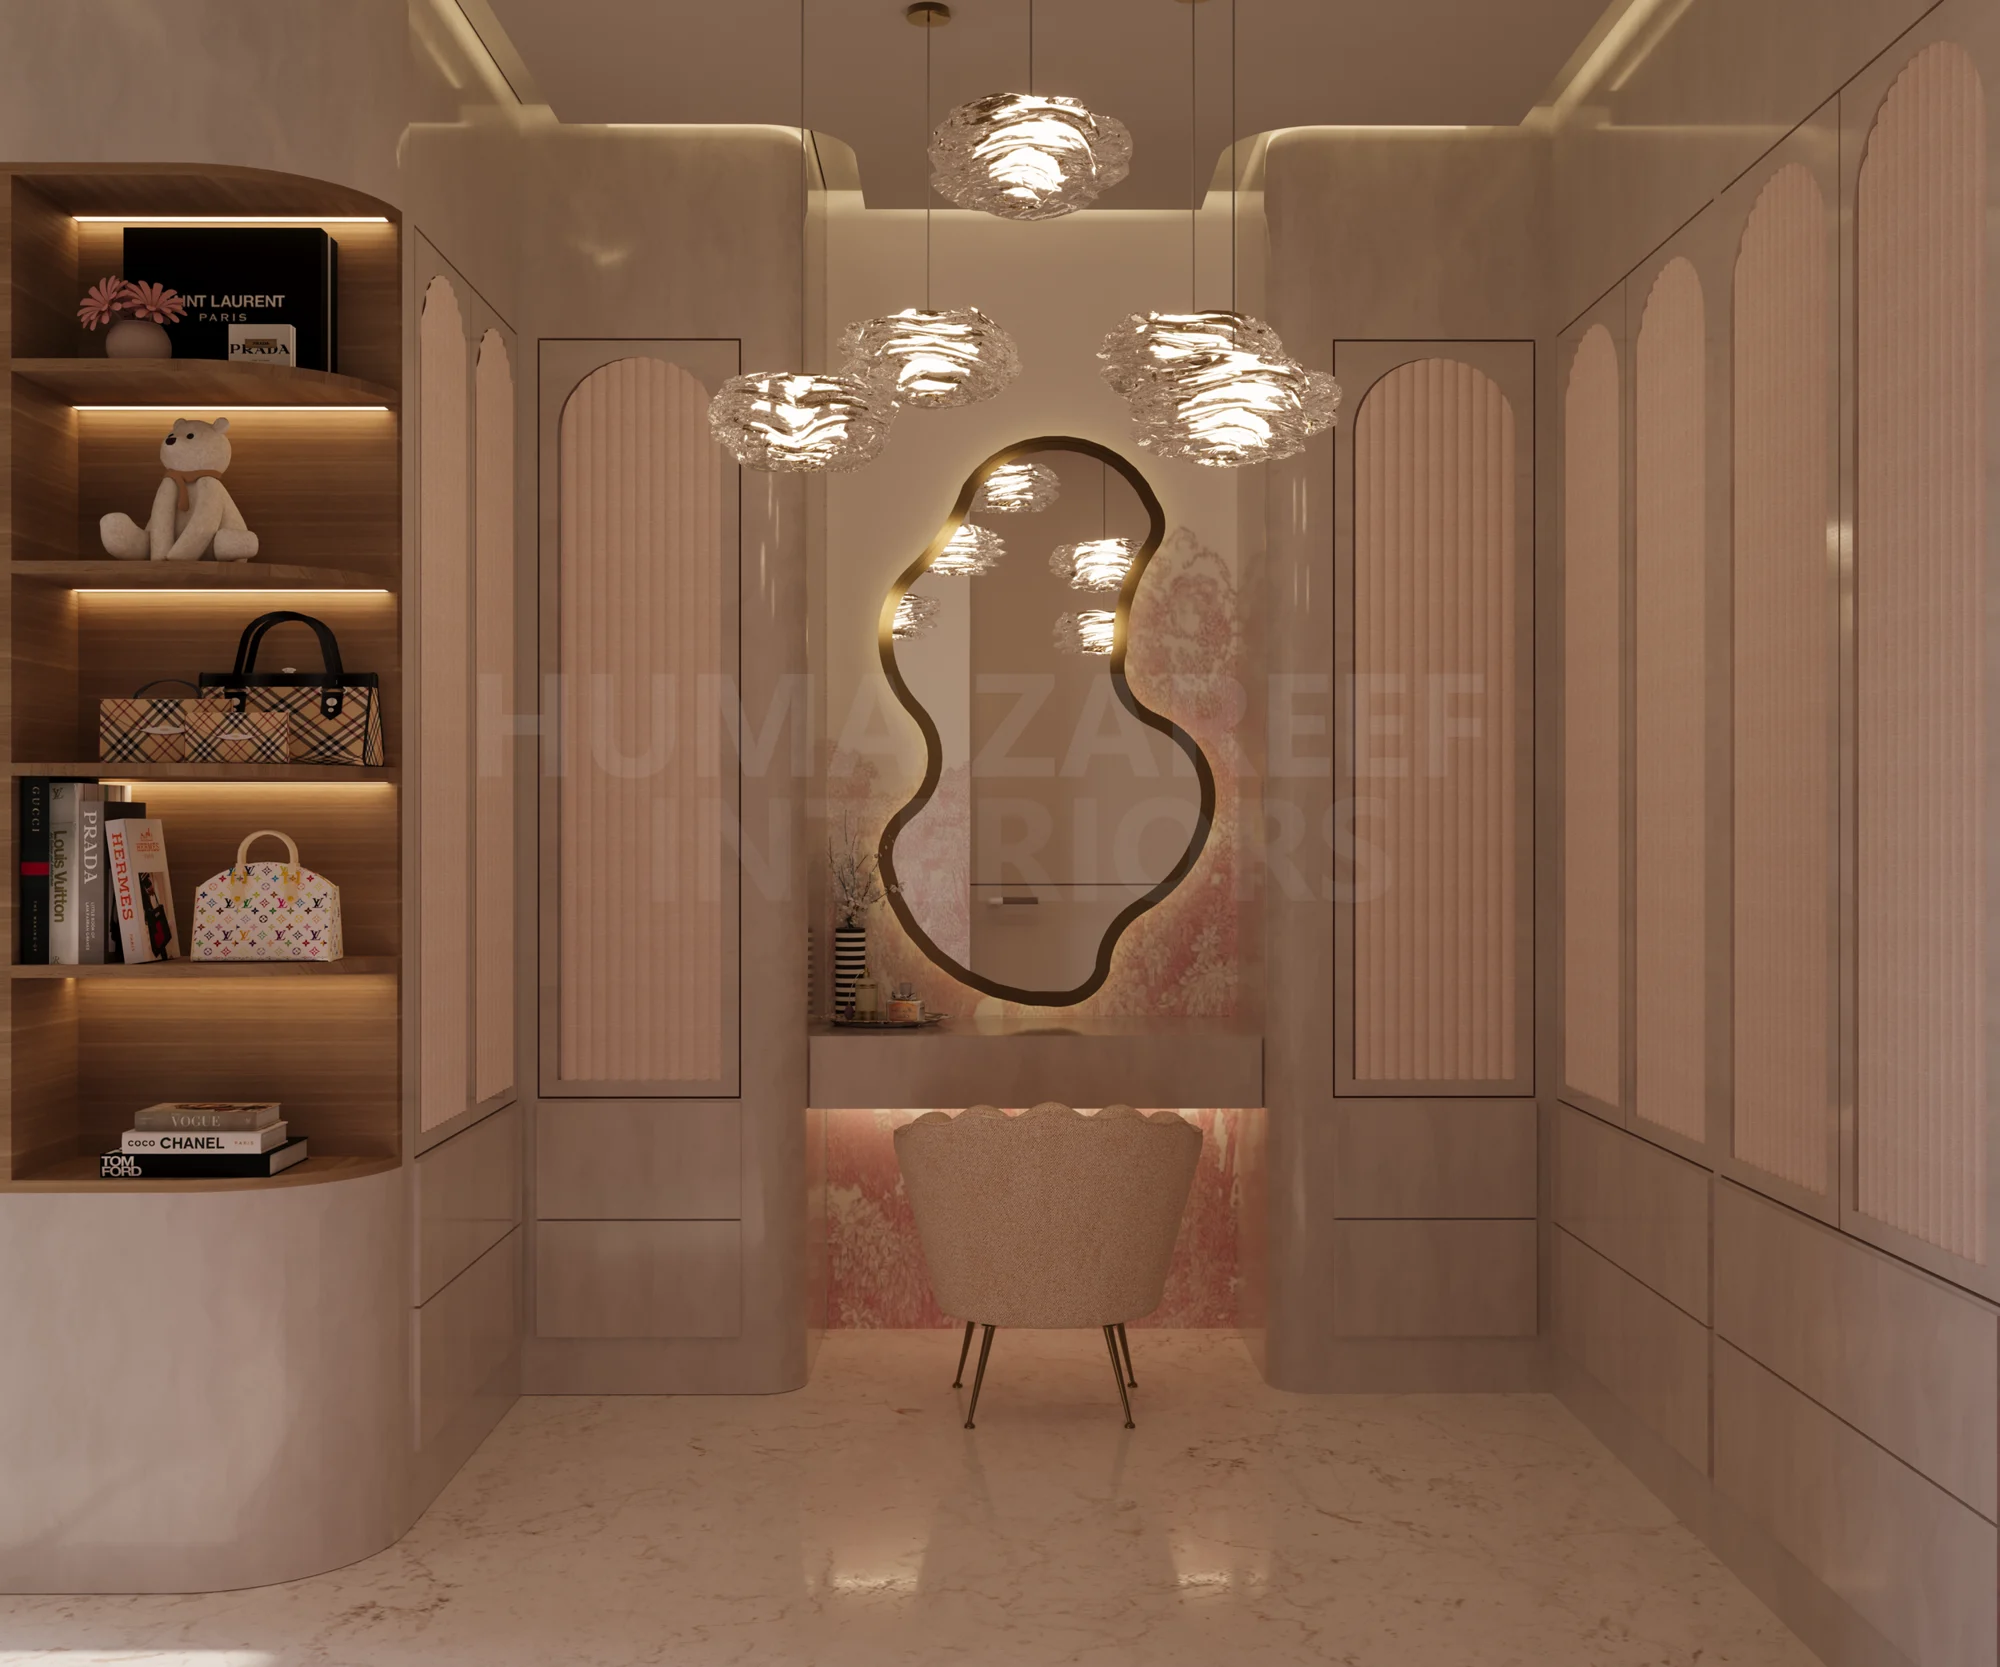
The separate powder room has its own dressing table, curved mirror, seating and surrounding storage. Its composition is presented independently from the bathroom.
Practical storage
The storage direction is considered as part of the room’s layout. Its detailed capacity, materials, manufacture and suitability need to be developed and checked within the appropriate project scope.
Stone, texture and lighting direction
The pink feature-stone treatment gives the concept a distinctive emphasis, while the surrounding finishes remain restrained. Warm lighting intent supports the overall palette rather than introducing an unrelated decorative layer.
Concept gallery and scope
The images show interior design intent. They do not constitute waterproofing, plumbing or electrical specifications and should not be used alone to order materials or carry out work. Final dimensions, product suitability and technical details need appropriate verification.
A connected palette across separate spaces
View the Blush and Cloud Bedroom concept to understand the relationship between the spaces. Both features present the work as a design concept.
Discuss your room design
If you want a bedroom and en-suite to feel connected, begin with their plans, priorities and the decisions already made. Discuss your project with our studio.
A space that feels like yours.
Tell us about your home, room or workspace, and the decisions you would like help making.